
Just Listed
Address
51590 Ponderosa Drive, Indio, CA
Price
$ 439,900
Property Attributes
- MLS#219152777DA
- TypeSingle Family
- Listing Status Active
- CountyRiverside
- CityIndio
- Area Indio South of East Valley
- NeighborhoodTrilogy Polo Club
- Zip92201
- Style
- Year Built2019
- Price$ 439,900
- Bedrooms2
- Full Bathrooms2
- Half Bathrooms0
- Sqr Footage1294
- Lot Size0.08 Acres
Data Source:
California Regional MLS (CRMLS)
Property Description
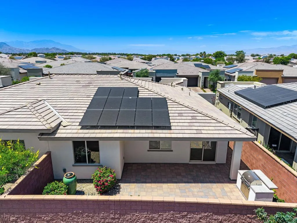
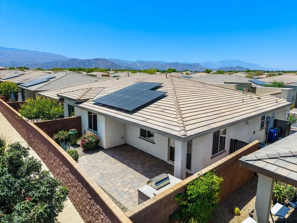
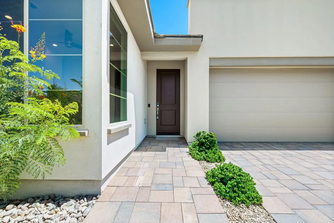
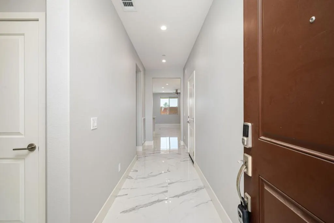
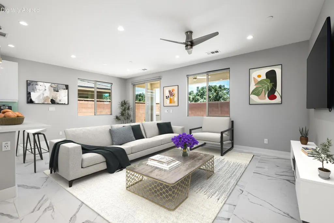
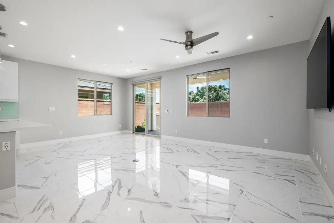
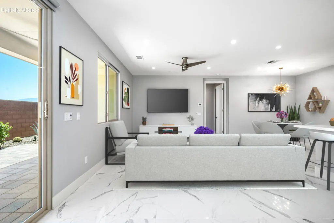
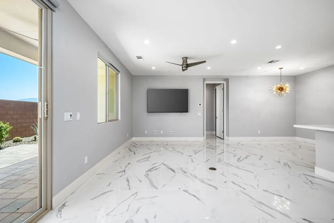
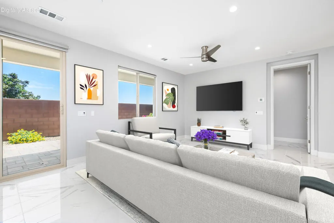
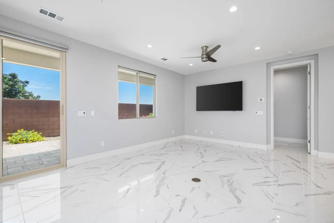
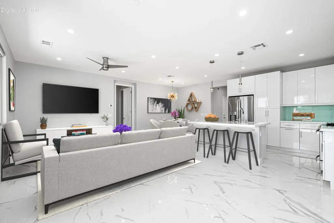
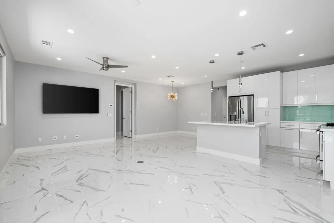
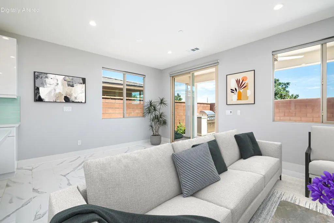
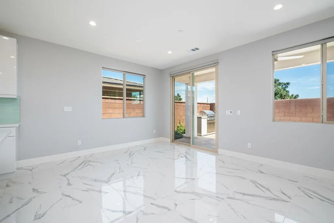
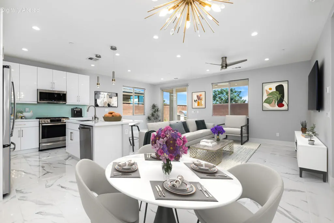
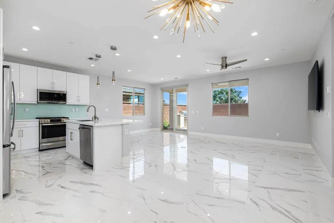
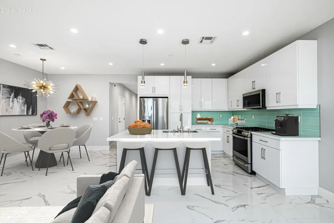
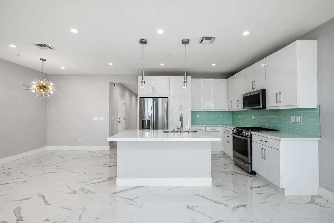
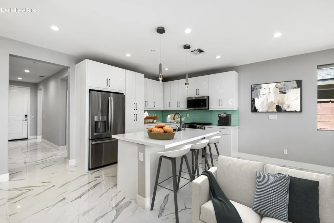
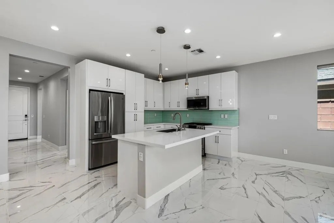
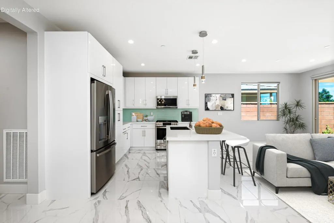
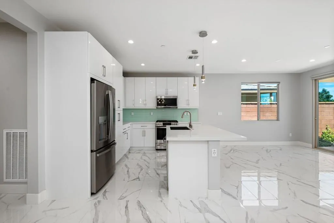
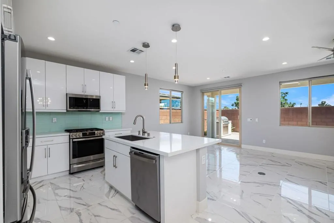
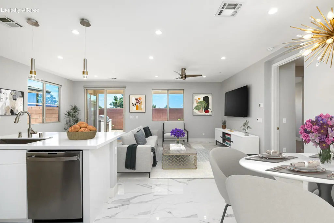
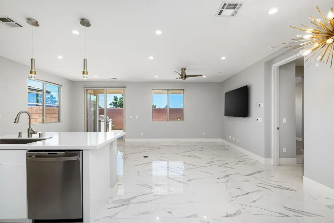
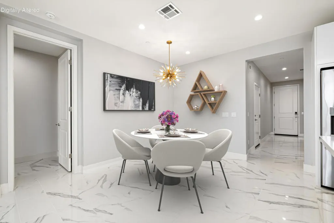
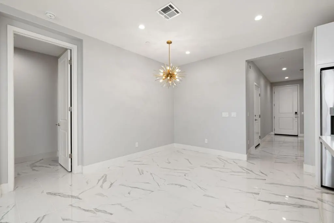
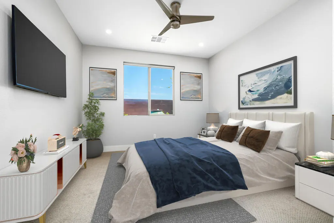
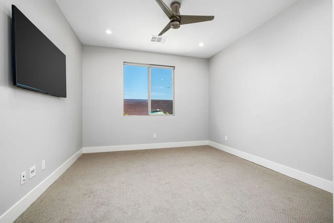
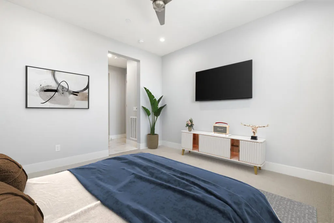
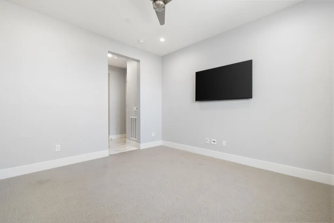
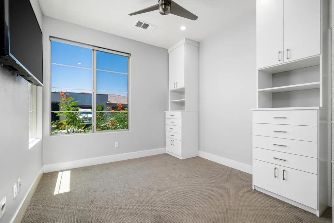
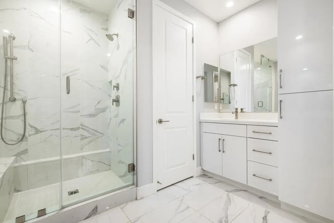
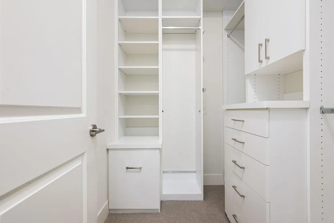
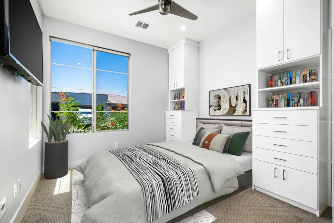
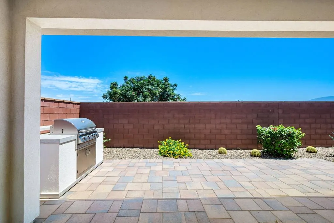
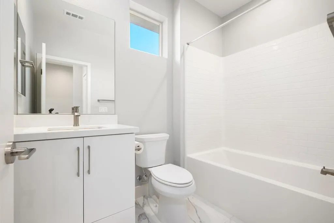
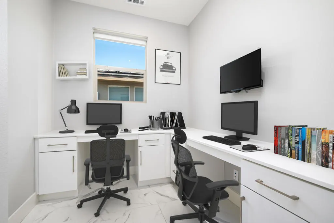
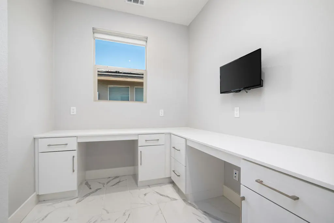
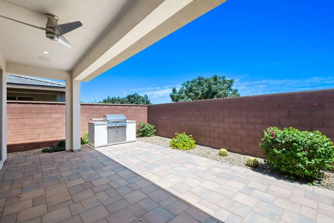
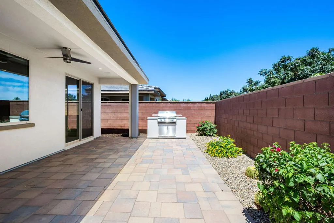
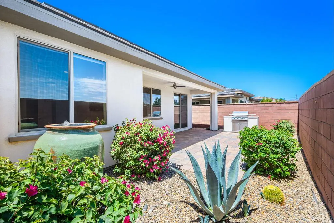
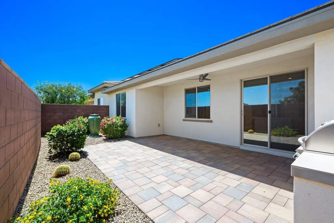
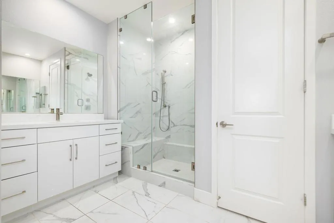
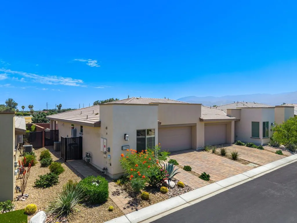
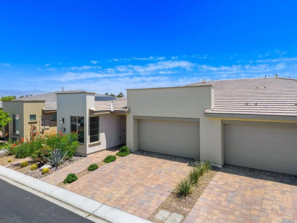
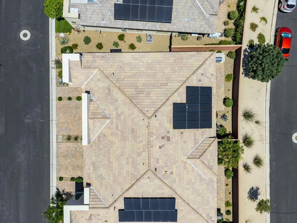
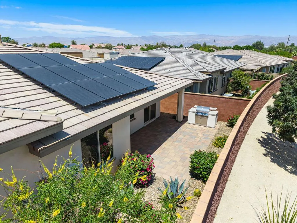
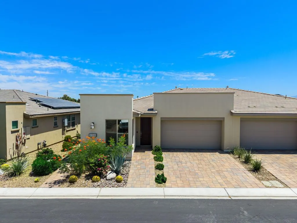
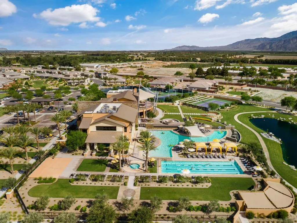
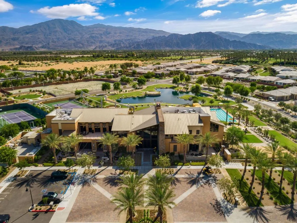
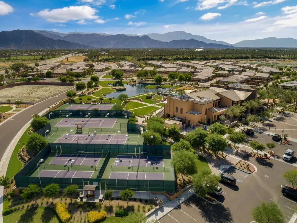
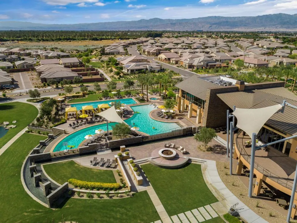
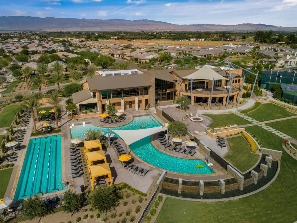
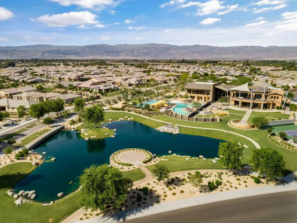
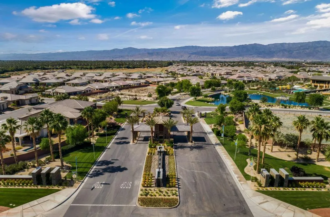
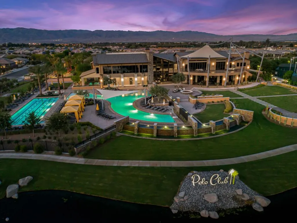
Located within the sought-after manned gated community of Trilogy at The Polo Club, this highly upgraded Aria solar home offers the perfect blend of modern design, low-maintenance living, and resort-style desert comfort. With 2 bedrooms, 2 bathrooms, and 1,294 square feet, this beautifully curated residence showcases a sophisticated interior with porcelain flooring, quartz countertops, upgraded cabinetry, a stunning designer backsplash, upgraded appliances, decorative lighting, ceiling fans throughout, window treatments, wall-mounted TVs in all rooms, and a water conditioning system. The open-concept living spaces flow effortlessly to an exceptional outdoor retreat featuring serene desert and mountain views, an extended covered patio, a built-in barbecue, a tranquil water feature, custom landscaping, and an enclosed block wall with no homes directly behind, creating a private and peaceful desert oasis. The spacious primary suite offers a relaxing escape with a designer walk-in shower, dual vanities, and a custom built-in closet system, while the secondary bedroom includes custom California Closets built-in cabinetry for added style and function. Additional highlights include an attached 2-car garage and HOA-maintained front and rear landscaping for an easy lock-and-leave lifestyle. Trilogy at The Polo Club residents enjoy an impressive collection of amenities, including June Hill's Table restaurant, a state-of-the-art fitness center, bocce ball, tennis and pickleball courts, resort-style and lap pools, spa, walking trails, poker and billiards room, social spaces, and a vibrant club lifestyle. This is a wonderful opportunity to enjoy an upgraded home in one of Indio's premier active lifestyle communities.
| Price History | |
|---|---|
| 9/16/2026 | Listed $439,900 |
General Features
| Living Area | 1294 |
|---|---|
| Heating | Central,Natural Gas |
| Cooling | Central Air |
| Possession | Close Of Escrow |
| Roof | Tile |
| Appliances | Dishwasher,Disposal,Gas Range,Gas Water Heater,Vented Exhaust Fan,Water To Refrigerator |
| HOA Fee | 280 |
| Garage Spaces | 2 |
| Patio/Porch Features | Covered,Stone |
| Security Features | Gated Community,24 Hour Security |
| Construction Materials | Stucco |
| Year Built | 2019 |
| View | Mountain(s) |
| Stories Count | 1 |
| Levels | One |
| Property Subtype | Single Family Residence |
| Community Features | Gated |
| Assoc Fee Paid Per | Monthly |
| County | Riverside |
| New Construction | false |
| Property Type | Residential |
| Association Amenities | Bocce Court,Billiard Room,Sport Court,Fitness Center,Game Room,Meeting Room,Meeting/Banquet/Party Room,Security,Tennis Court(s) |
| HOA | true |
| Attached Garage | true |
| Subdivision Name | Trilogy Polo Club |
| Garage Y/N | true |
| Full Baths | 2 |
| Special Listing Conditions | Standard |
| Status | Active |
| Directions | Main Gate → Polo Club Drive → Right on Coral Mountain Drive → Right on Rosewood Drive → Left on Ponderosa Drive → 51590 Ponderosa Drive Cross Street: Use GPS. |
| City | Indio |
| Disclosures | Covenants/Restrictions Disclosure,HOA Disclosure |
| Association Name | Trilogy Polo Club Association |
| Senior Community Y/N | true |
| MLS Area | 314 - Indio South of East Valley |
| Lot Size Units | Square Feet |
| Lot Size Square Feet | 3485 |
| Listing Terms | Cash,Cash to New Loan,Conventional,FHA,VA Loan |
| Property Attached Y/N | false |
| Land Lease Y/N | false |
| Lease Considered Y/N | false |
| Builder Name | Shea Homes |
| Standard Status | Active |
| Occupancy Type | Vacant |
| Year Built Source | Owner |
| Property Sub Type Additional | Single Family Residence |
| PostalCity | INDIO |
Interior Features
| Interior Amenities | Separate/Formal Dining Room,High Ceilings,Open Floorplan,Recessed Lighting,Walk-In Closet(s) |
|---|---|
| Flooring | Carpet,Tile |
| Total Stories | 1 |
| Air Conditioning Y/N | true |
| Heating Y/N | true |
| Fireplace Y/N | false |
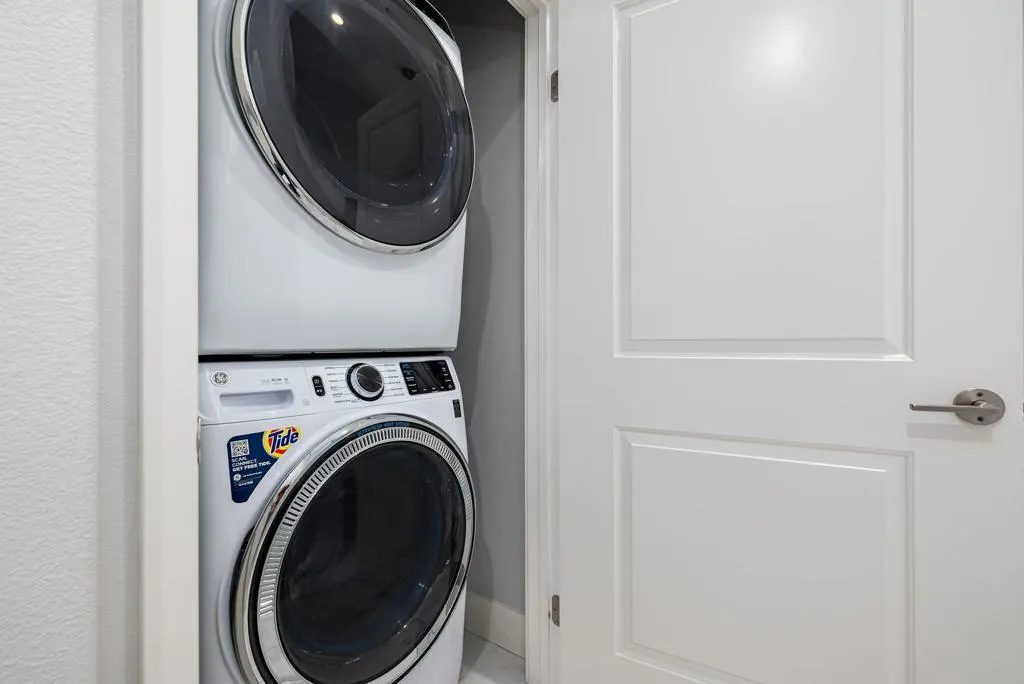
| Laundry Features | Laundry Closet |
| Total Bedrooms | 2 |
| LivingAreaSource | Assessor |
| Total Baths | 2 |
Exterior Features
| Exterior Amenities | Barbecue |
|---|---|
| Fencing | Block |
| Parking Features | Direct Access,Garage,Garage Door Opener |
| Lot Features | Back Yard,Close to Clubhouse,Landscaped,Planned Unit Development,Sprinkler System |
| Total Parking | 2 |
| Lot Size Area | 3485 |
| Foundation Details | Slab |
| Spa | false |
| Lot Size Acres | 0.08 |
| Private Pool | false |
| Lot Size Source | Assessor |
| Door Features | Sliding Doors |
| Builder Model | Aria |
Amenities
- Foreclosure
- Views
- Short Sale
- New Construction
- Adult 55+
- Lease To Own
- No HOA Fees
- Furnished
- Primary On Main
- Air Conditioning
- Seller Finance
- Green
- Fixer Upper
- Horse
- Golf
- Fireplace
- Deck
- Garage
- Basement
- Pool
Property vs Single Family Average in 92201
Price
Year Built
 Based on information from California Regional Multiple Listing Service, Inc. as of September 16, 2026 5:31 AM UTC This information is for your personal, non-commercial use and may not be used for any purpose other than to identify prospective properties you may be interested in purchasing. Display of MLS data is usually deemed reliable but is NOT guaranteed accurate by the MLS. Buyers are responsible for verifying the accuracy of all information and should investigate the data themselves or retain appropriate professionals. Information from sources other than the Listing Agent may have been included in the MLS data. Unless otherwise specified in writing, Broker/Agent has not and will not verify any information obtained from other sources. The Broker/Agent providing the information contained herein may or may not have been the Listing and/or Selling Agent.
