
Address
13721 Santa Lucia Drive, Gustine, CA
Price
$ 630,000
Property Attributes
- MLS#ML82039413
- TypeSingle Family
- Listing Status Active
- CountyMerced
- CityGustine
- Area Not Defined
- Zip95322
- Style
- Year Built2014
- Price$ 630,000
- Bedrooms5
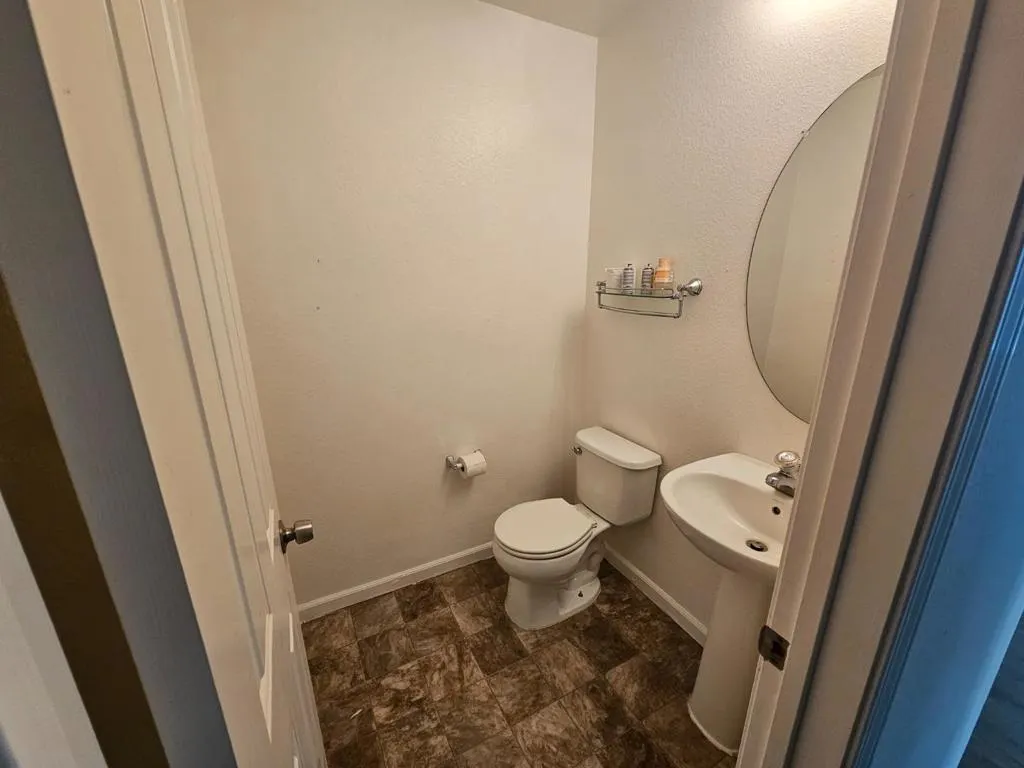
- Full Bathrooms3
- Half Bathrooms1
- Sqr Footage2913
- Lot Size0.1681 Acres
Data Source:
California Regional MLS (CRMLS)
Property Description
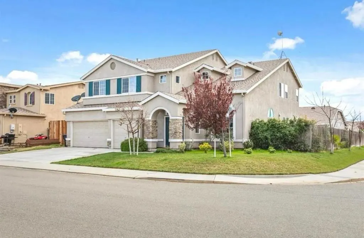
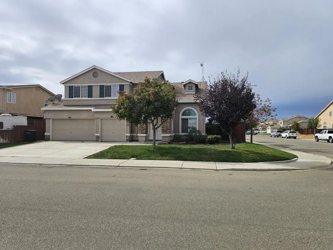
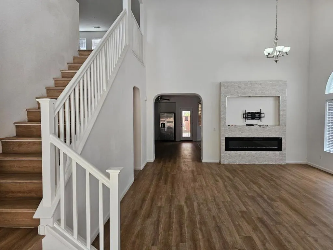
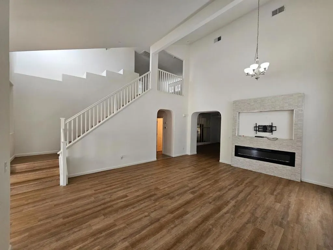
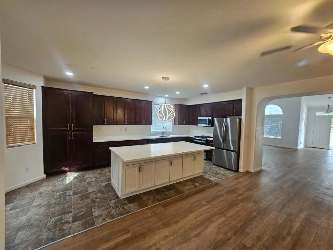
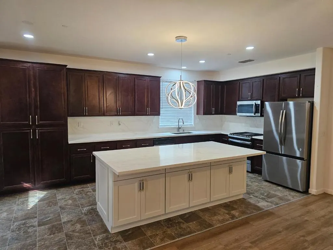
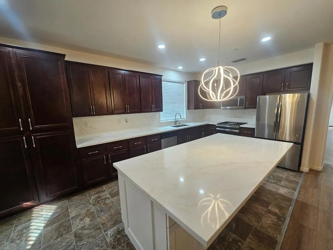
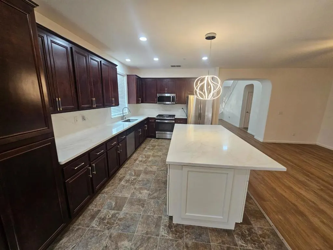
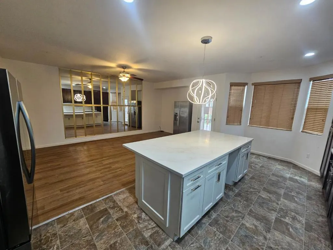
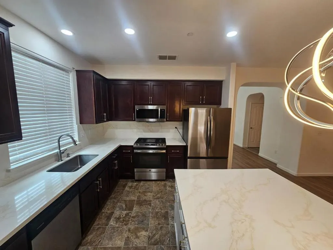
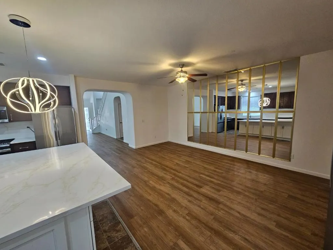
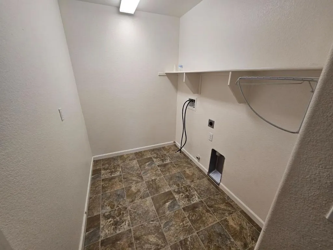
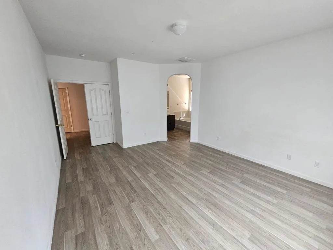
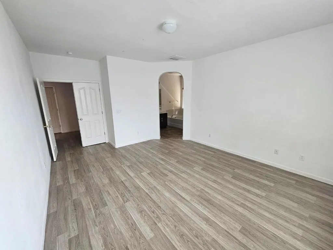
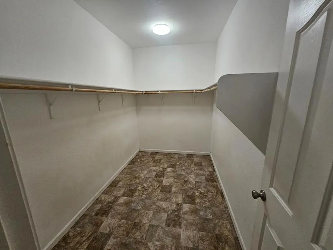
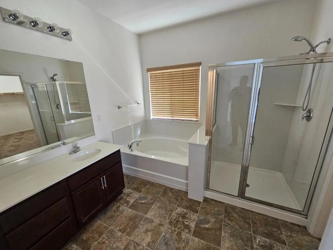
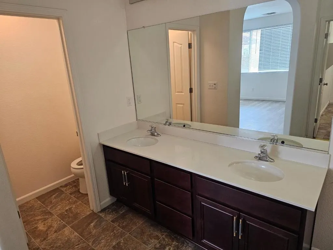
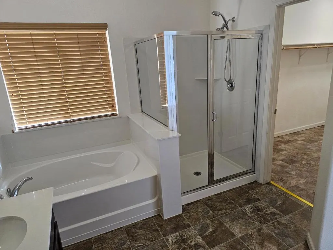
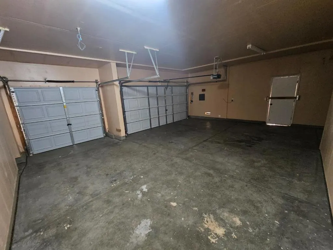
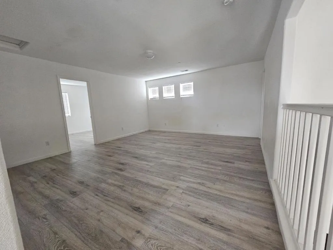
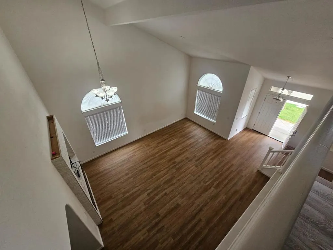
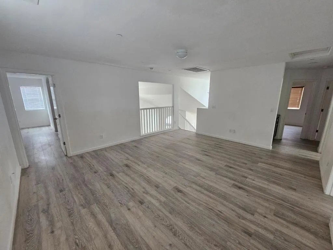
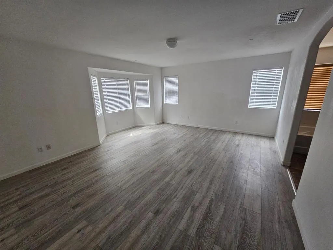
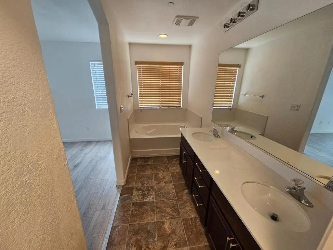
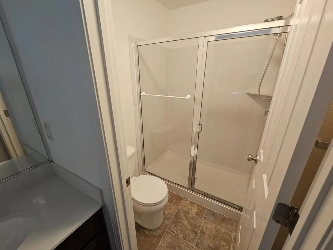
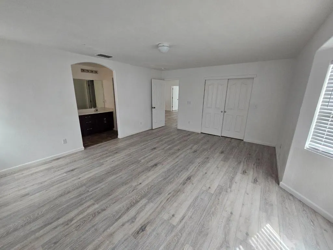
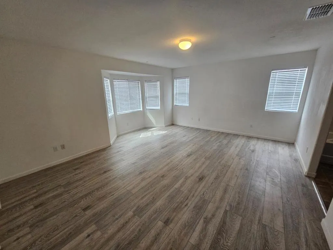
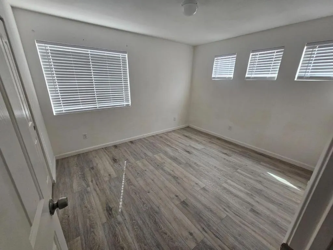
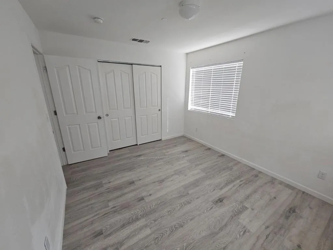
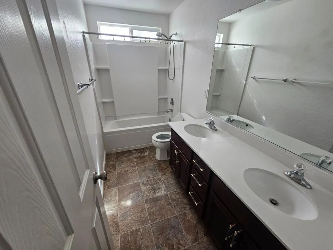
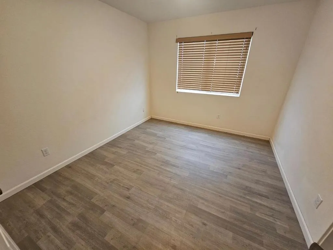
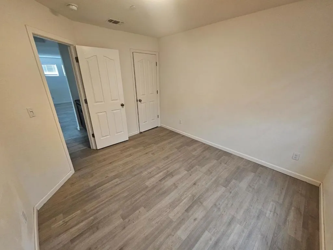
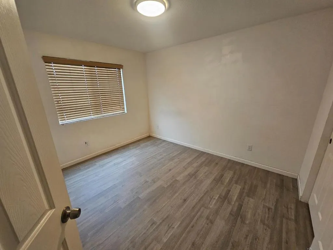
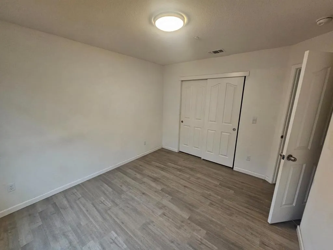
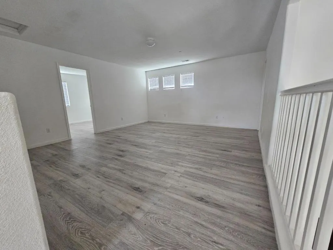
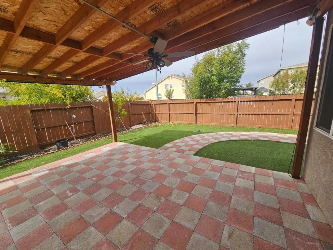
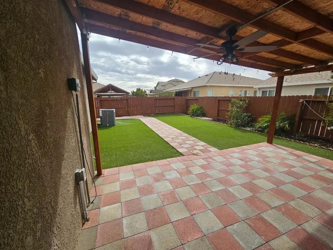
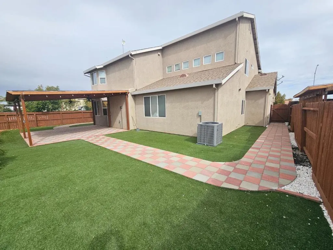
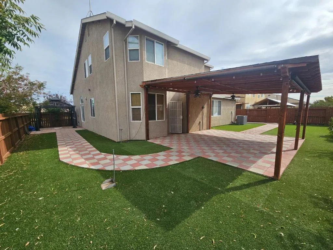
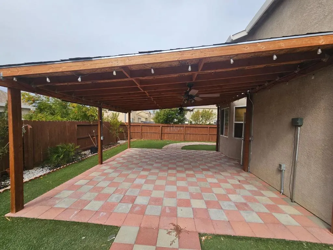
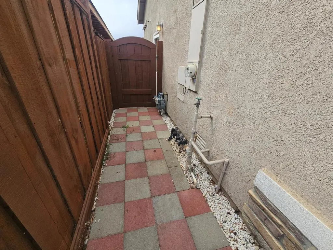
Homes of this size are rarely available in this area. Located in Santa Nella, this spacious 5-bedroom residence features a 3-car garage, formal living and dining rooms, and a primary suite on each floor. The large upstairs loft offers versatile space for a home office, playroom, or lounge. Recent upgrades include brand-new flooring, beautiful hardwood laminate throughout, and stunning white quartz countertops with full-length backsplashes. The kitchen is complemented by custom dark-tone cabinets and elegant, updated lighting fixtures. Upon entry, youre welcomed by a gorgeous fireplace with a custom stacked-stone mantel and convenient TV hookups, creating a warm and inviting focal point. The primary bathroom is designed for comfort, featuring dual sinks, a standalone shower, and an oversized soaking tub. Storage is abundant, with ample cabinetry and a massive three-car garage to accommodate hobbies, tools, and seasonal items. Situated on a corner lot, the backyard is an entertainers dream with custom pavers, a large covered patio with power and lighting, and low-maintenance synthetic turf that stays green year-round. Conveniently located near I-5 and Highway 152, this home is ideal for commuters looking to stay close to Los Banos while enjoying easier access to the Bay Area.
| Price History | |
|---|---|
| 3/19/2026 | Listed $635,000 |
| 7/20/2026 | 1$630,000 |
General Features
| Living Area | 2913 |
|---|---|
| Sewer | Public Sewer |
| Heating | Central |
| Cooling | Central Air |
| Roof | Composition |
| Appliances | Dishwasher,Disposal,Microwave |
| Zoning | R-2 |
| Garage Spaces | 3 |
| Architectural Style | Contemporary |
| Year Built | 2014 |
| View | Hills |
| Property Subtype | Single Family Residence |
| County | Merced |
| New Construction | false |
| Property Type | Residential |
| HOA | false |
| Attached Garage | true |
| Facing Direction | Northeast |
| Garage Y/N | true |
| Full Baths | 3 |
| Special Listing Conditions | Standard |
| Status | Active |
| Directions | Cross Street: S Plata Dr. |
| City | Gustine |
| High School District | Gustine Unified |
| MLS Area | 699 - Not Defined |
| Lot Size Units | Square Feet |
| Lot Size Square Feet | 7323 |
| Listing Terms | FHA,VA Loan |
| Property Attached Y/N | false |
| Standard Status | Active |
| Occupancy Type | Vacant |
| Year Built Source | Assessor |
| Property Sub Type Additional | Single Family Residence |
| PostalCity | GUSTINE |
Interior Features
| Interior Amenities | Breakfast Area,Loft |
|---|---|
| Total Stories | 2 |
| Common Walls | No Common Walls |
| Air Conditioning Y/N | true |
| Heating Y/N | true |
| Fireplace Y/N | false |
| Half Baths | 1 |
| Total Bedrooms | 5 |
| LivingAreaSource | Assessor |
| Total Baths | 4 |
Exterior Features
| Fencing | Wood |
|---|---|
| Water Source | Public |
| Total Parking | 3 |
| Lot Size Area | 7323 |
| Foundation Details | Slab |
| Lot Size Acres | 0.1681 |
| Lot Size Source | Assessor |
Amenities
- Foreclosure
- Views
- Short Sale
- New Construction
- Adult 55+
- Lease To Own
- No HOA Fees
- Furnished
- Primary On Main
- Air Conditioning
- Seller Finance
- Green
- Fixer Upper
- Horse
- Golf
- Fireplace
- Deck
- Garage
- Basement
- Pool
Property vs Single Family Average in 95322
Price
Year Built
 Based on information from California Regional Multiple Listing Service, Inc. as of September 12, 2026 5:23 AM UTC This information is for your personal, non-commercial use and may not be used for any purpose other than to identify prospective properties you may be interested in purchasing. Display of MLS data is usually deemed reliable but is NOT guaranteed accurate by the MLS. Buyers are responsible for verifying the accuracy of all information and should investigate the data themselves or retain appropriate professionals. Information from sources other than the Listing Agent may have been included in the MLS data. Unless otherwise specified in writing, Broker/Agent has not and will not verify any information obtained from other sources. The Broker/Agent providing the information contained herein may or may not have been the Listing and/or Selling Agent.
