
Address
3030 Templeton, Templeton, CA
Price
$ 8,500,000
Property Attributes
- MLS#NS25155985
- TypeSingle Family
- Listing Status Active
- CountySan Luis Obispo
- CityTempleton
- Area Templeton
- NeighborhoodTempEast(90)
- Zip93465
- Style
- Year Built2017
- Price$ 8,500,000
- Bedrooms8
- Full Bathrooms7
- Half Bathrooms5
- Sqr Footage13812
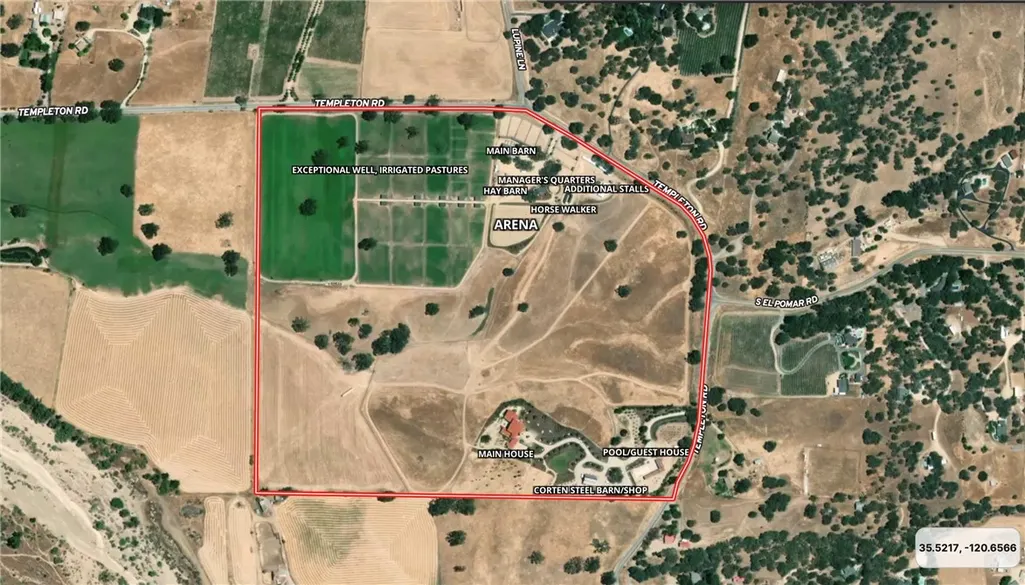
- Lot Size108 Acres
Data Source:
California Regional MLS (CRMLS)
Property Description
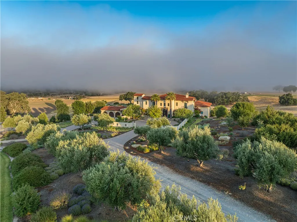
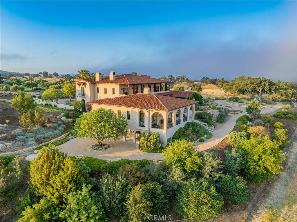
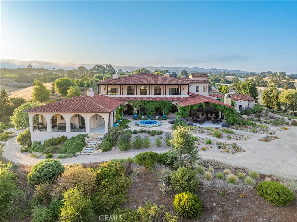
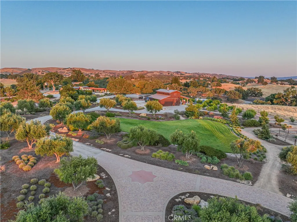
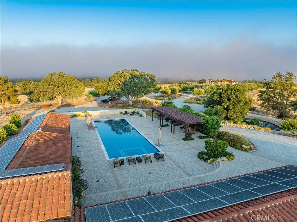
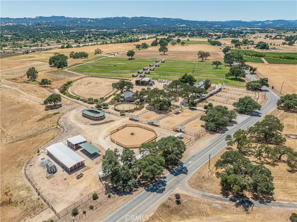
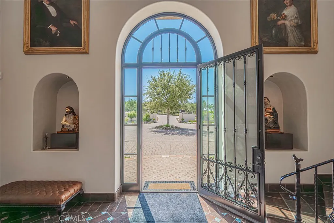
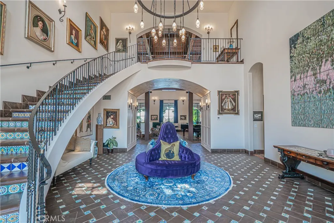
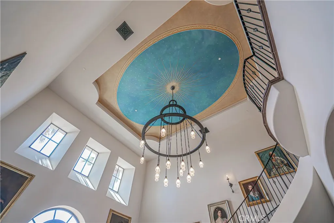
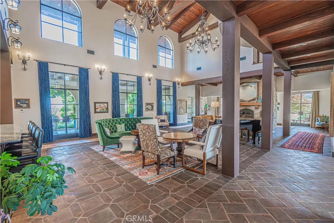
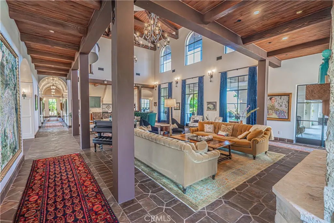
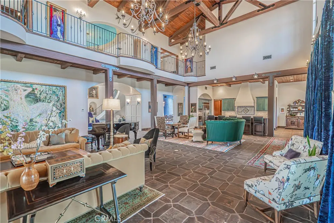
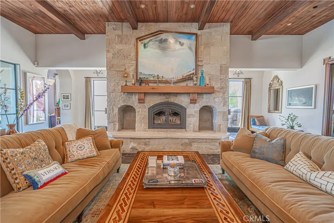
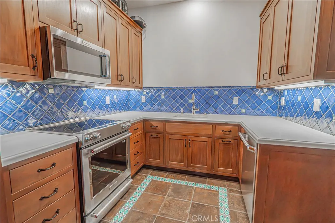
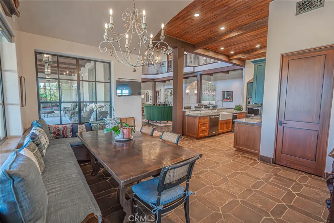
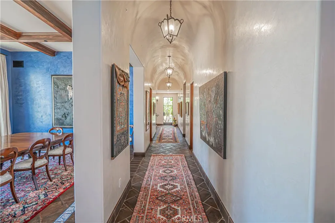
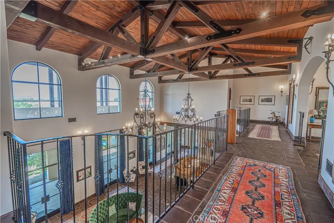
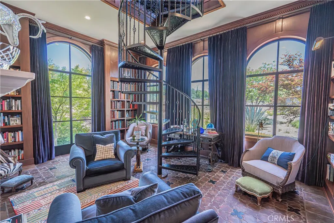
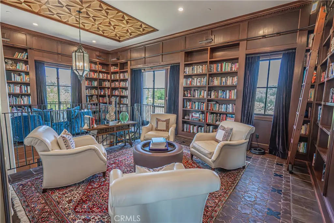
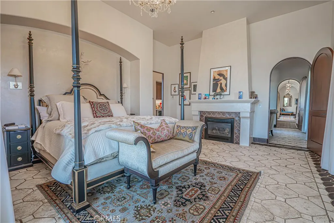
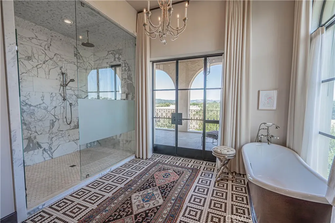
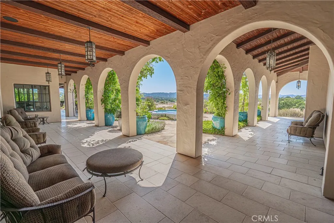
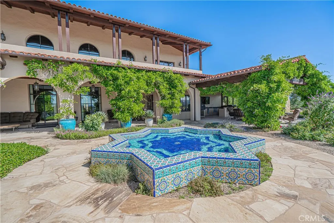
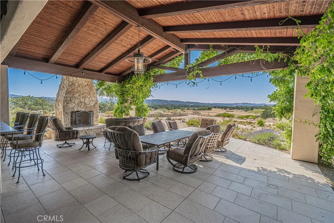
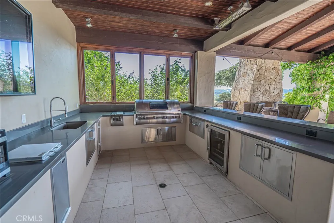
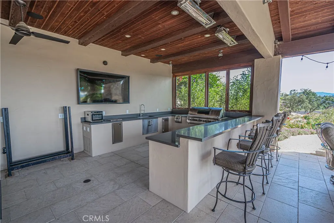
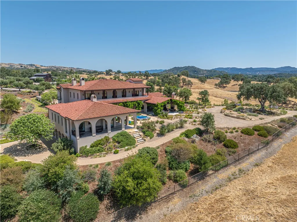
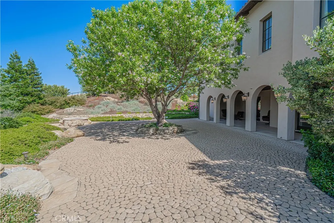
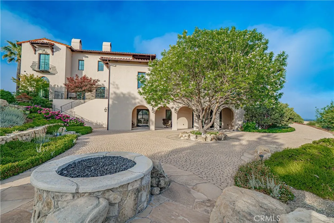
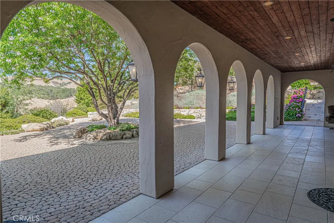
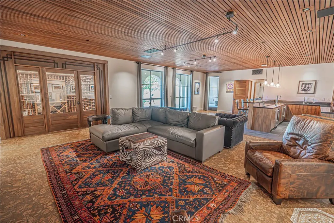
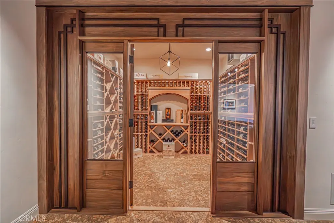
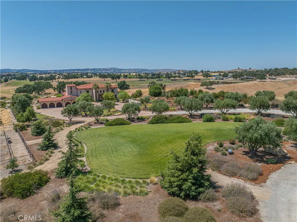
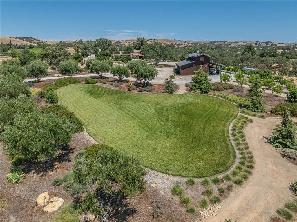
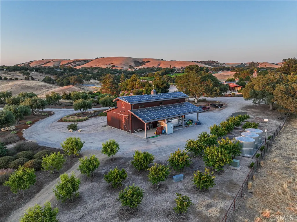
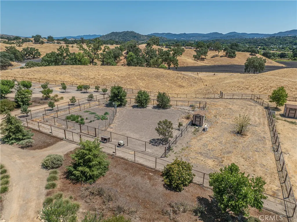
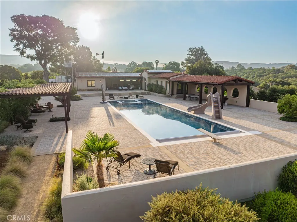
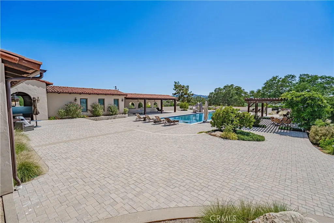
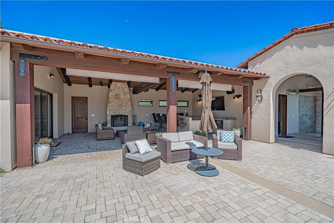
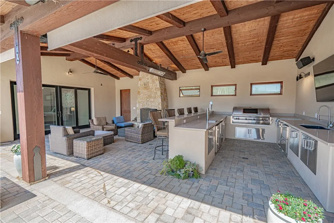
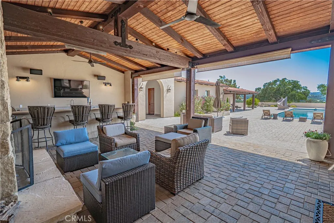
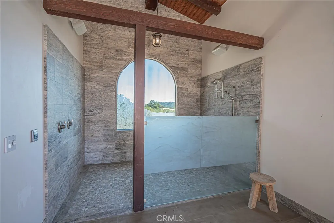
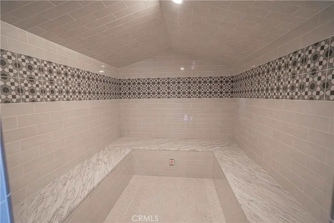
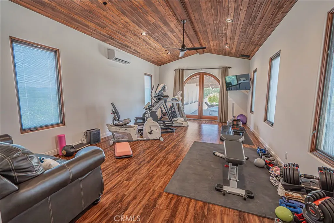
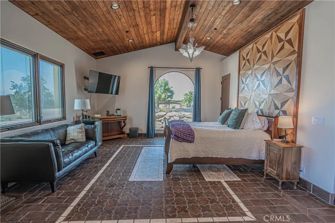
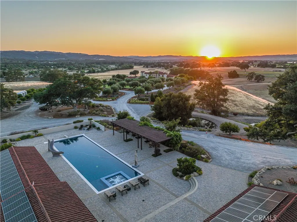
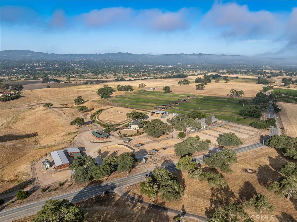
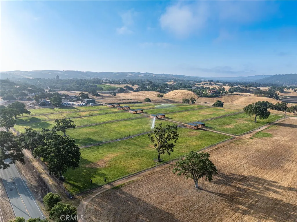
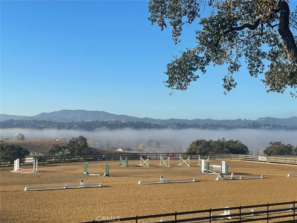
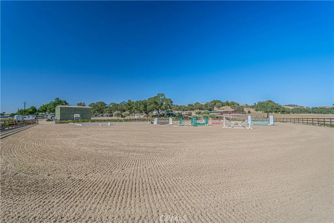
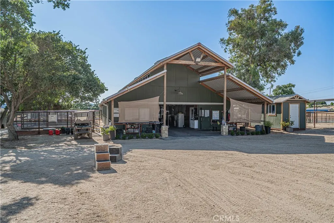
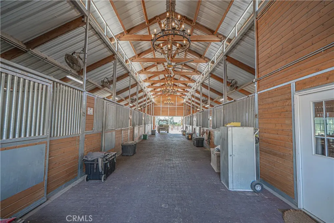
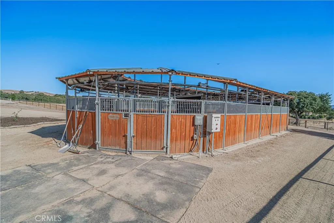
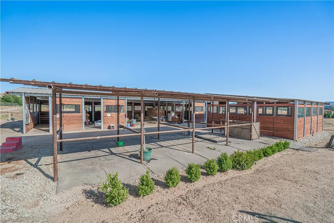
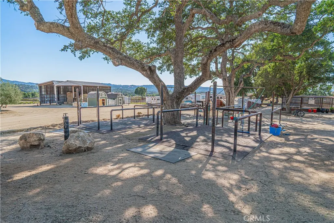
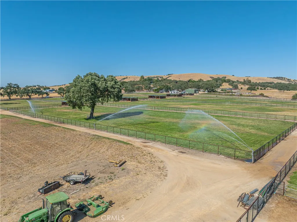
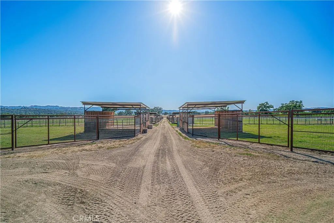
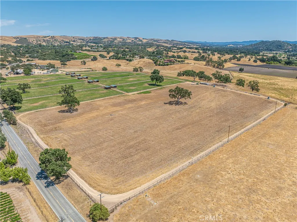
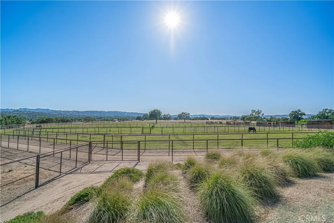
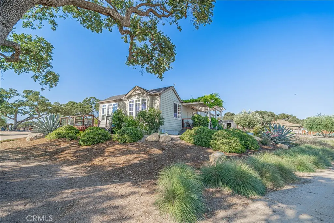
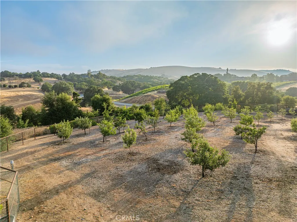
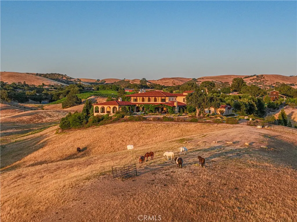
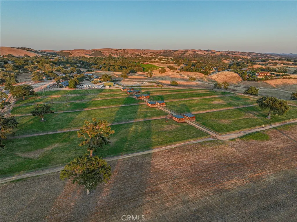
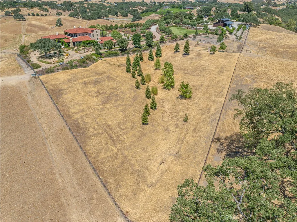
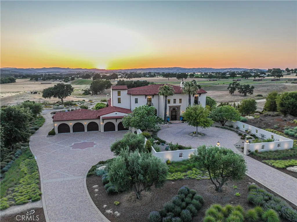
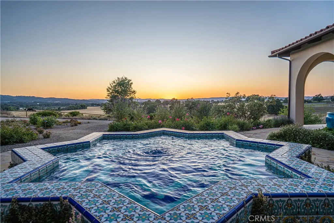
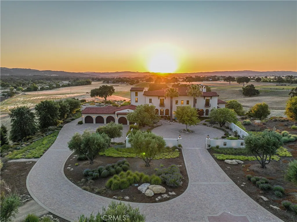
Welcome to an estate that truly takes your breath away — an estate so rare and thoughtfully crafted, it’s nearly impossible to compare. Nestled in the peaceful countryside of Templeton, this remarkable offering spans over 108+/- acres with three separate addresses. At the heart lies a 10,000 sq. ft. Spanish Colonial Revival main residence, accompanied by a 2,300 sq. ft. guest/pool house, a 1,512 sq. ft. manager’s home, and an equestrian facility that’s second to none. Every detail has been poured into this estate with love, intention, and an unmatched level of care. This is not just a home — it’s an opportunity. Whether you dream of hosting weddings, offering equestrian training, generating rental income, or simply enjoying the tranquility of a one-of-a-kind retreat, this property is your canvas. And for the listing price, it simply cannot be recreated. Water is everything, an AG well producing over 400 GPM. To fully appreciate the beauty and scale of this estate, you have to experience it in person — photos and videos can only tell part of the story. Additional information can be provided in a comprehensive Digital Brochure.
| Price History | |
|---|---|
| 11/28/2025 | Listed $9,995,000 |
| 6/2/2026 | 5$9,495,000 |
| 8/21/2026 | 10$8,500,000 |
General Features
| Living Area | 13812 |
|---|---|
| Sewer | Septic Tank |
| Heating | Central,Zoned |
| Cooling | Central Air,Zoned |
| Utilities | Electricity Connected,Propane,Water Connected |
| Roof | Spanish Tile |
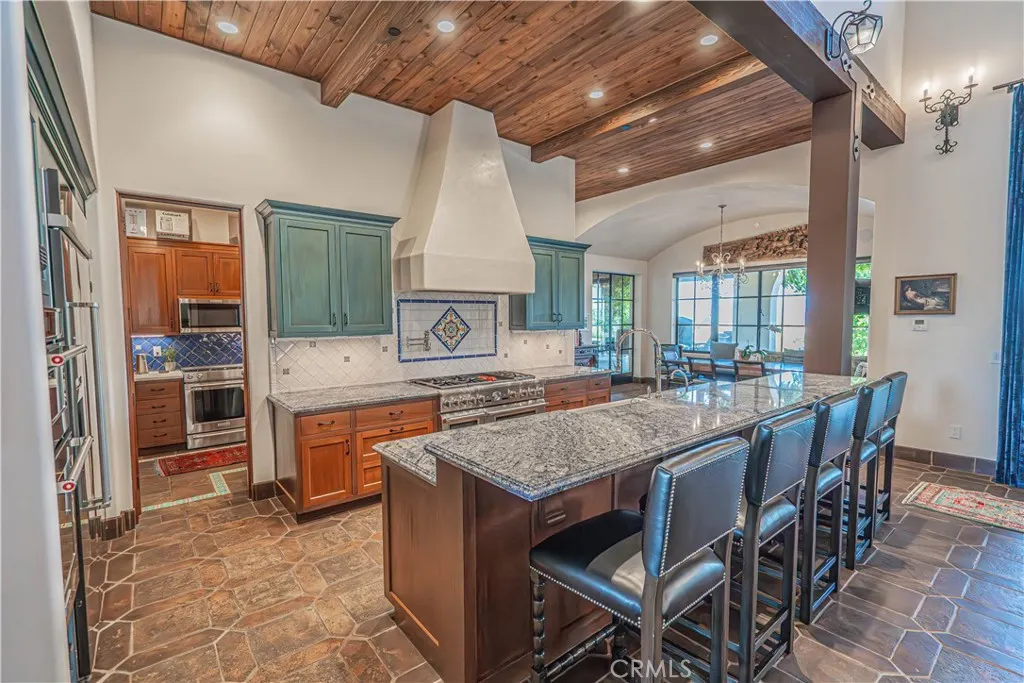
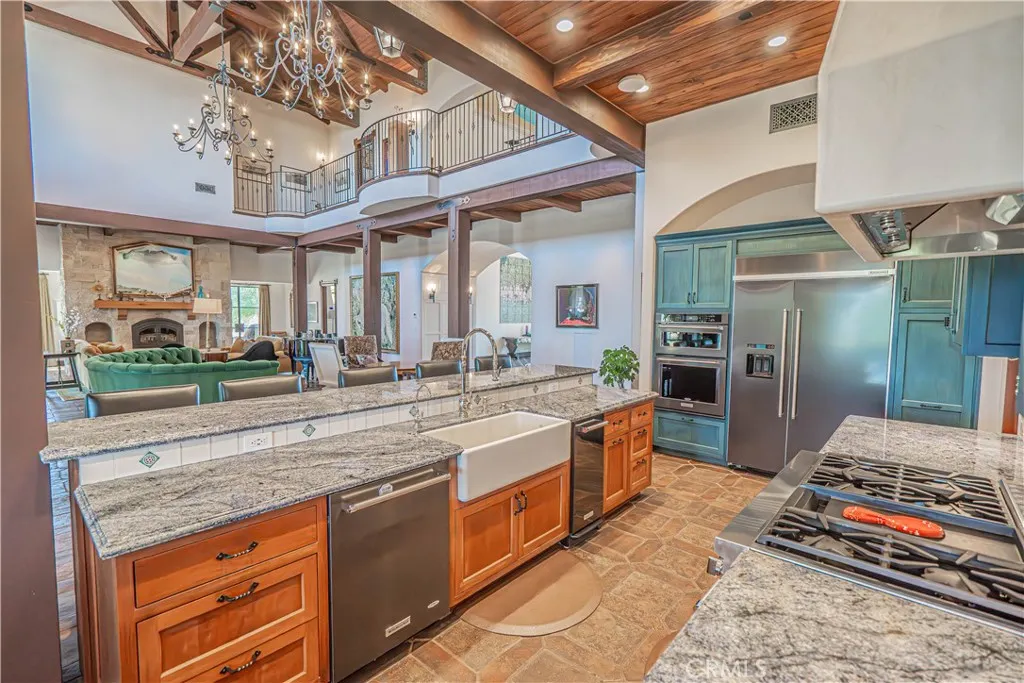
| Appliances | 6 Burner Stove,Built-In Range,Barbecue,Double Oven,Dishwasher,Electric Cooktop,Free-Standing Range,Gas Cooktop,Microwave,Refrigerator,Water Softener |
| Zoning | AG |
| Garage Spaces | 5 |
| Patio/Porch Features | Covered,Open,Patio |
| Architectural Style | Custom,Spanish |
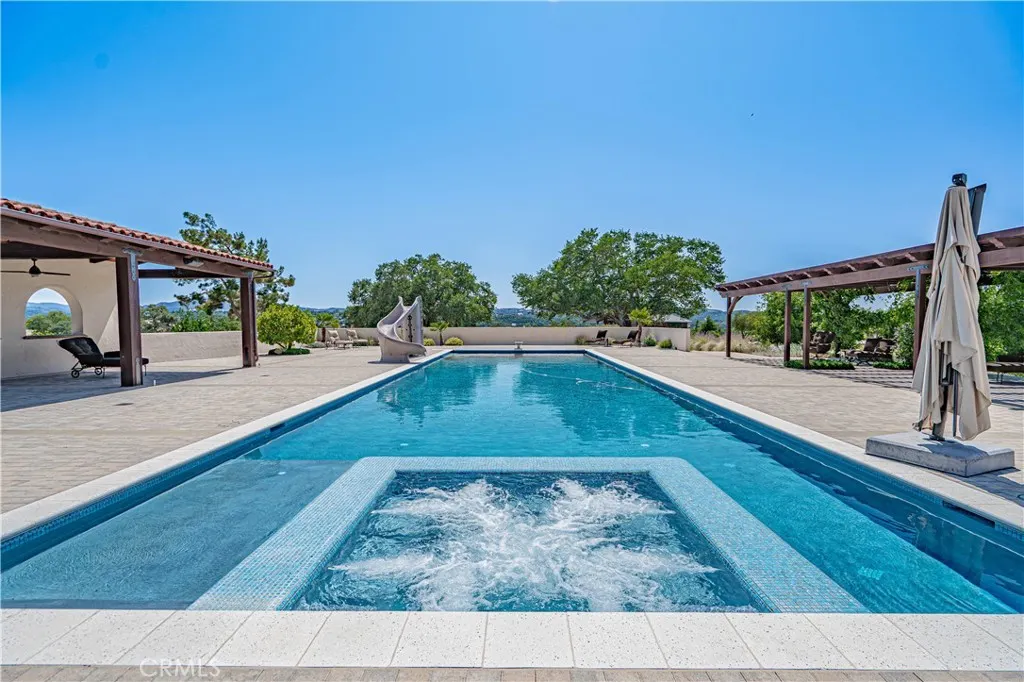
| Pool Features | Diving Board,Heated,In Ground,Lap,Pool Cover,Permits,Private,Solar Heat |
| Security Features | Security System,Closed Circuit Camera(s),Security Gate,Smoke Detector(s) |
| Construction Materials | Stucco |
| Year Built | 2017 |
| Electric | 220 Volts in Garage,220 Volts For Spa,Photovoltaics Seller Owned,220 Volts in Workshop |
| View | Hills,Mountain(s),Panoramic,Vineyard |
| Levels | Three Or More |
| Property Subtype | Single Family Residence |
| Waterfront Features | Pond |
| Community Features | Rural |
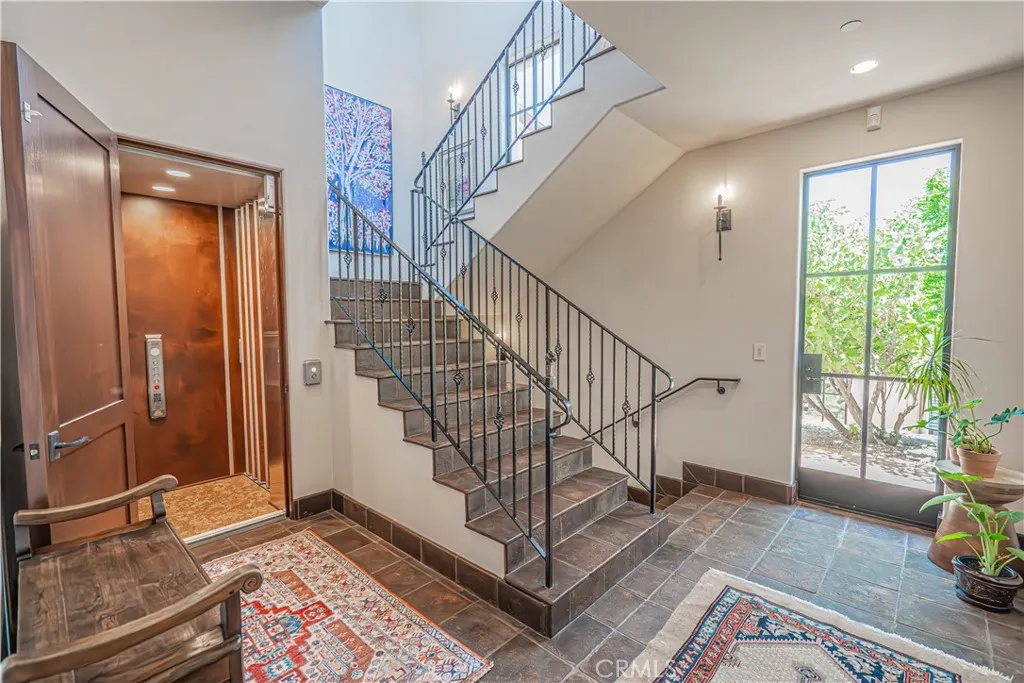
| Accessibility | Accessible Elevator Installed |
| County | San Luis Obispo |
| New Construction | false |
| Property Type | Residential |
| HOA | false |
| Attached Garage | true |
| Subdivision Name | TempEast(90) |
| Facing Direction | South |
| Garage Y/N | true |
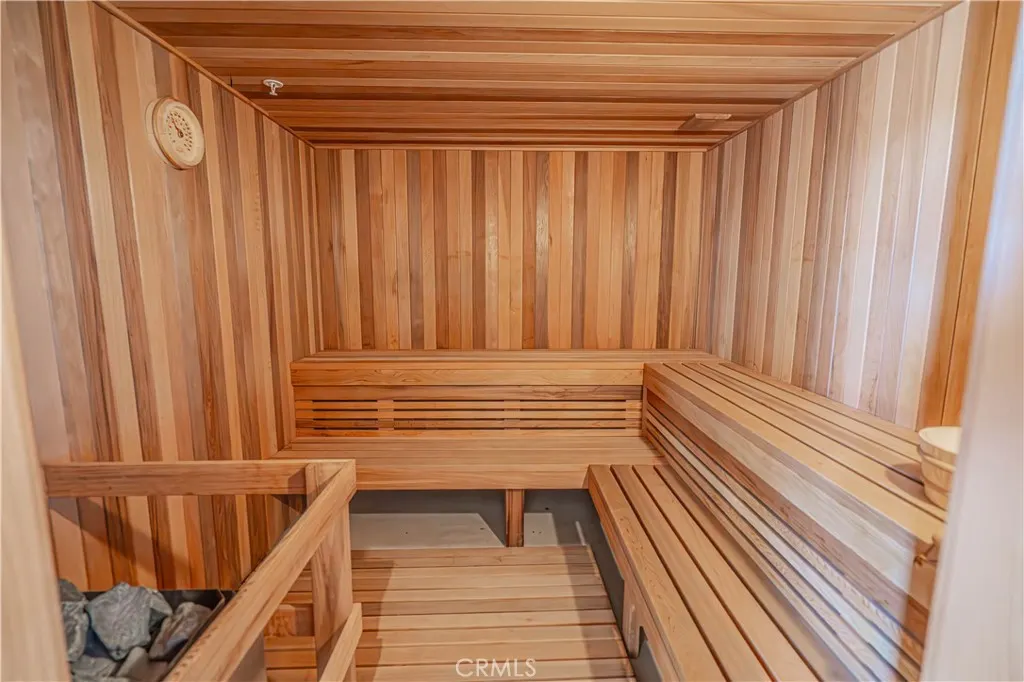
| Other Structures | Barn(s),Guest House Detached,Guest House,Outbuilding,Sauna Private,Storage,Workshop,Stable(s) |
| Full Baths | 7 |
| Special Listing Conditions | Standard |
| Status | Active |
| Directions | Take El Pomar then right on Templeton Road and property is on the right, no sign. |
| City | Templeton |
| Disclosures | Covenants/Restrictions Disclosure,Unincorporated,Well Log Available |
| Entry Location | Main |
| Senior Community Y/N | false |
| High School District | Templeton Unified |
| Number Of Units Total | 3 |
| MLS Area | TTON - Templeton |
| Lot Size Units | Acres |
| Lot Size Square Feet | 4704480 |
| Listing Terms | Cash,Cash to New Loan |
| Spa Features | Heated,In Ground,Permits,Private,Solar Heat |
| Property Attached Y/N | false |
| Land Lease Y/N | false |
| Property Condition | Turnkey |
| Additional Parcels Y/N | false |
| Lease Considered Y/N | false |
| Virtual Tour | https://youtu.be/e9hni9p5ktY?si=WEakxb5tH_fUB8yq |
| Structure Type | House |
| Living Area Units | Square Feet |
| Standard Status | Active |
| Occupancy Type | Owner |
| Year Built Source | Assessor |
| Virtual Tour | https://www.wellcomemat.com/video/5c658554bda81m967/TTON/CA/93465/Templeton/NS25155985/ |
| Property Sub Type Additional | Single Family Residence |
| PostalCity | TEMPLETON |
Interior Features
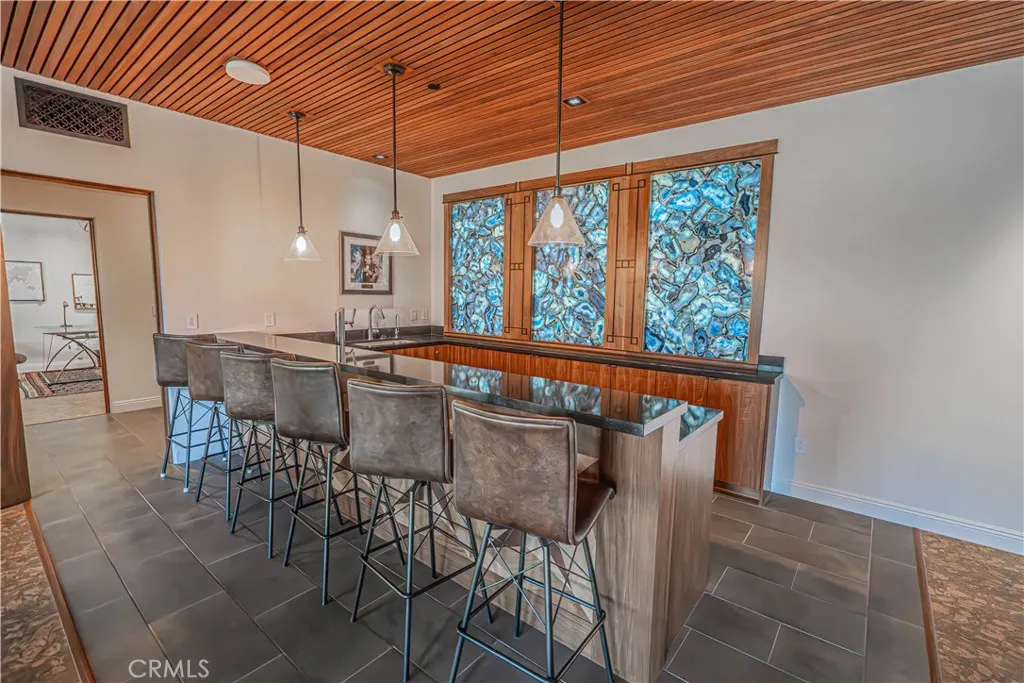
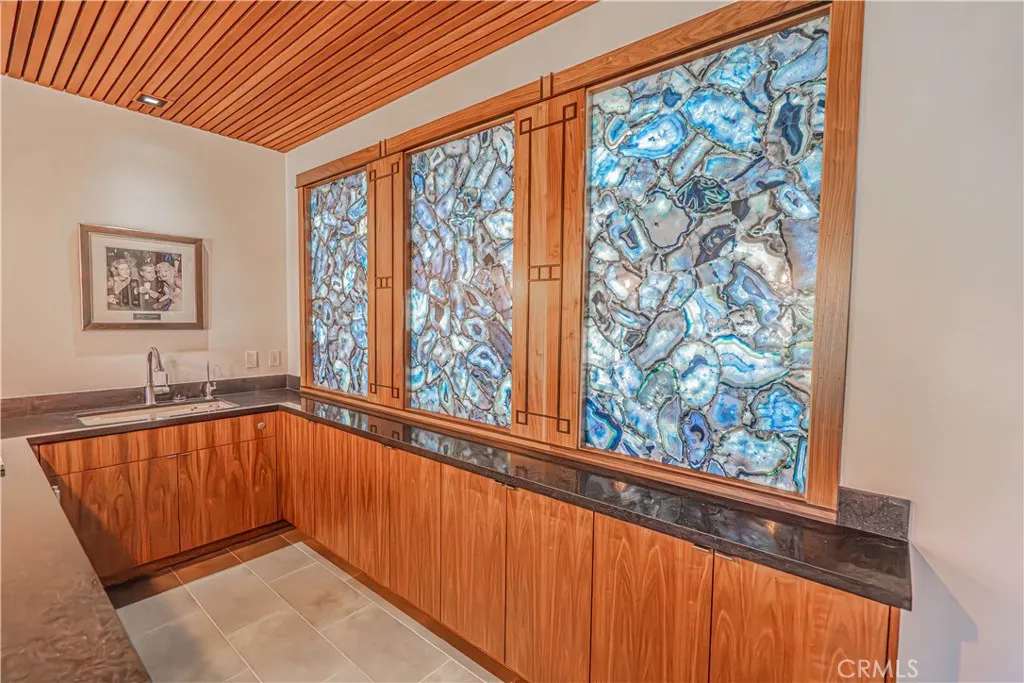
| Interior Amenities | Beamed Ceilings,Breakfast Bar,Built-in Features,Breakfast Area,Separate/Formal Dining Room,Elevator,Granite Counters,High Ceilings,Multiple Staircases,Open Floorplan,Pantry,Storage,Two Story Ceilings,Bar,Dressing Area,Main Level Primary,Walk-In Pantry,Wine Cellar,Walk-In Closet(s),Workshop |
|---|---|
| Flooring | Tile |
| Fireplace Features | Library,Living Room,Primary Bedroom,Outside,Raised Hearth,Wood Burning |
| Total Stories | 3 |
| Common Walls | No Common Walls |
| Air Conditioning Y/N | true |
| Heating Y/N | true |
| Window Features | Custom Covering(s),Double Pane Windows,Drapes |
| Fireplace Y/N | true |
| Half Baths | 5 |
| Laundry Features | Inside,Laundry Room |
| Total Bedrooms | 8 |
| Entry Level | 3 |
| Main Level Bedrooms | 2 |
| Main Level Bathrooms | 4 |
| LivingAreaSource | Owner |
| Total Baths | 12 |
Exterior Features
| Exterior Amenities | Barbecue,Kennel,Lighting,Rain Gutters,Fire Pit |
|---|---|
| Fencing | Excellent Condition |
| Parking Features | Direct Access,Driveway,Garage Faces Front,Garage,Private,RV Hook-Ups,RV Access/Parking,RV Covered |
| Lot Features | Agricultural,Garden,Horse Property,Sprinklers In Rear,Sprinklers In Front,Lawn,Landscaped,Sprinklers Timer |
| Water Source | Agricultural Well,Private,Well |
| Total Parking | 5 |
| Lot Size Area | 108 |
| Foundation Details | Slab |
| Spa | true |
| Lot Size Acres | 108 |
| Private Pool | true |
| Lot Size Source | Assessor |
| Door Features | French Doors |
| Horse Y/N | true |
Amenities
- Foreclosure
- Views
- Short Sale
- New Construction
- Adult 55+
- Lease To Own
- No HOA Fees
- Furnished
- Primary On Main
- Air Conditioning
- Seller Finance
- Green
- Fixer Upper
- Horse
- Golf
- Fireplace
- Deck
- Garage
- Basement
- Pool
Property vs Single Family Average in 93465
Price
Year Built
 Based on information from California Regional Multiple Listing Service, Inc. as of September 12, 2026 5:23 AM UTC This information is for your personal, non-commercial use and may not be used for any purpose other than to identify prospective properties you may be interested in purchasing. Display of MLS data is usually deemed reliable but is NOT guaranteed accurate by the MLS. Buyers are responsible for verifying the accuracy of all information and should investigate the data themselves or retain appropriate professionals. Information from sources other than the Listing Agent may have been included in the MLS data. Unless otherwise specified in writing, Broker/Agent has not and will not verify any information obtained from other sources. The Broker/Agent providing the information contained herein may or may not have been the Listing and/or Selling Agent.
