
Address
206 E Morongo, Palm Springs, CA
Price
$ 1,998,000
Property Attributes
- MLS#OC26101874
- TypeSingle Family
- Listing Status Active
- CountyRiverside
- CityPalm Springs
- Area South End Palm Springs
- NeighborhoodTahquitz River Estates (33510)
- Zip92264
- Style
- Year Built1937
- Price$ 1,998,000
- Bedrooms4
- Full Bathrooms4
- Half Bathrooms0
- Sqr Footage2159
- Lot Size0.22 Acres
Data Source:
California Regional MLS (CRMLS)
Property Description
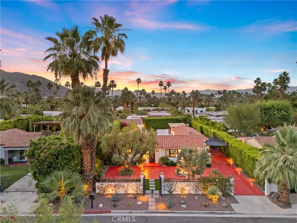
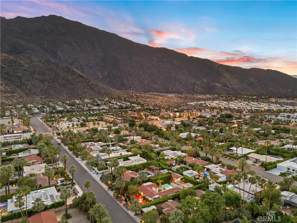
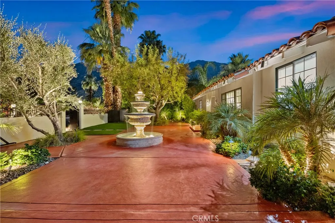
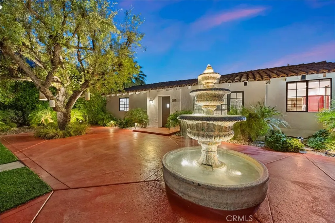
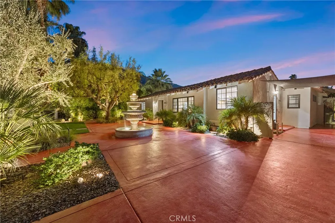
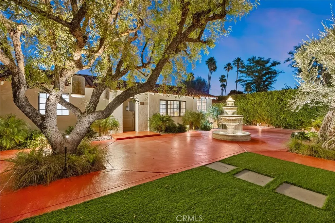
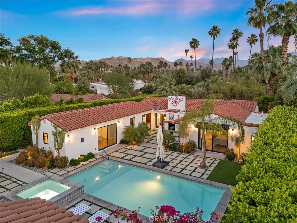
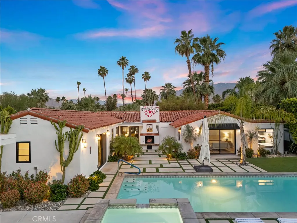
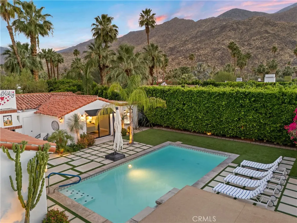
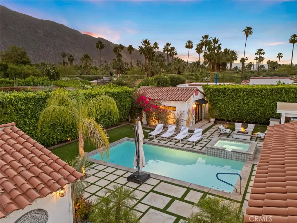
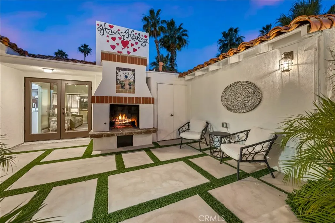
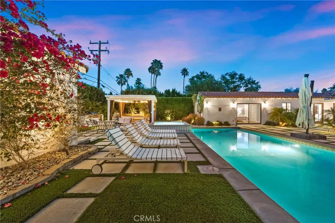
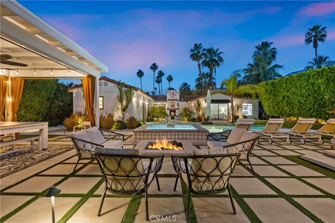
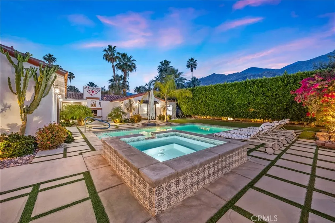
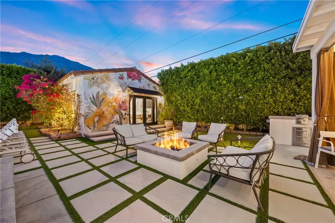
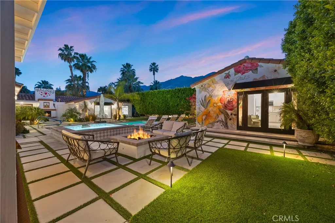
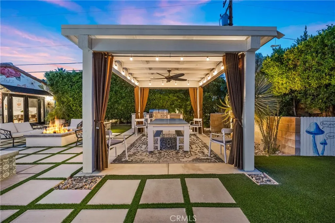
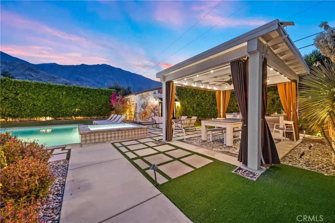
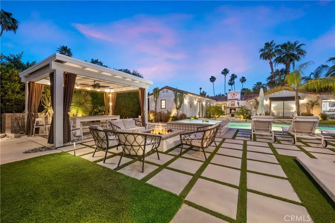
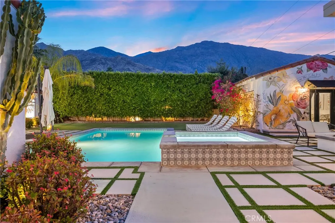
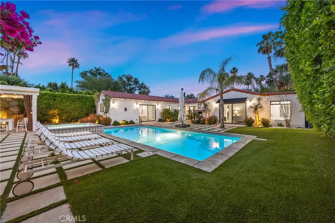
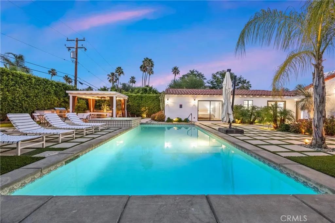
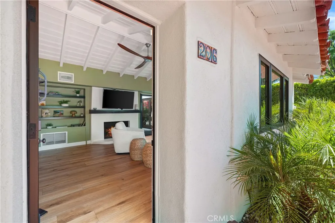
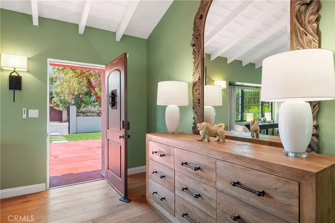
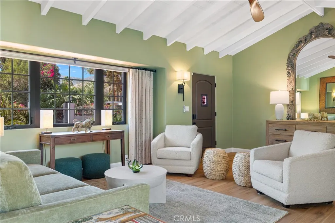
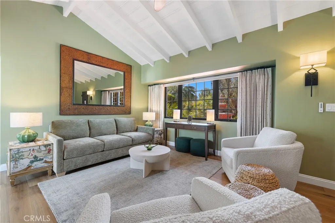
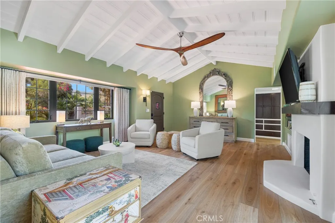
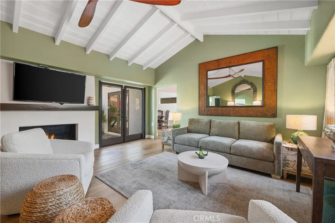
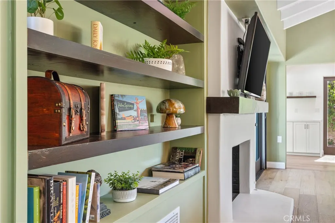
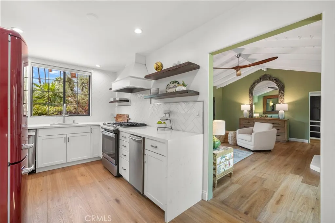
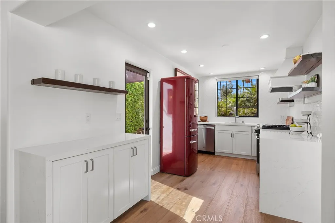
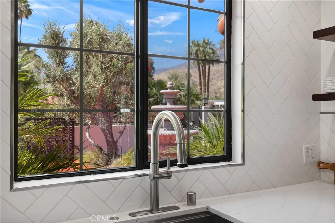
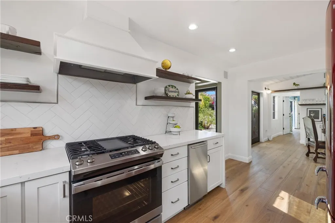
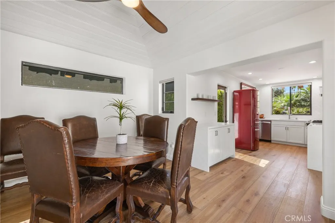
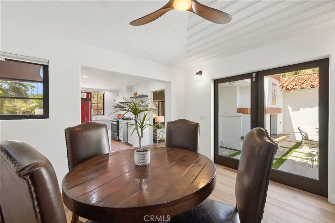
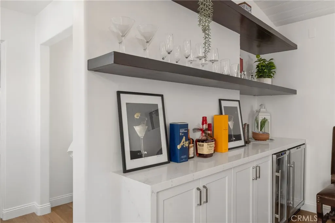
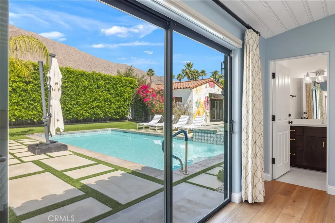
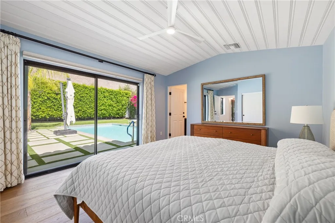
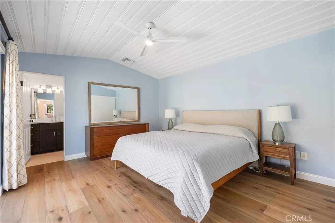
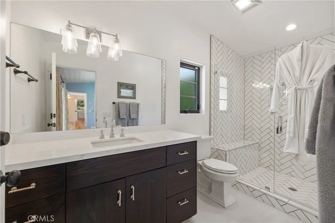
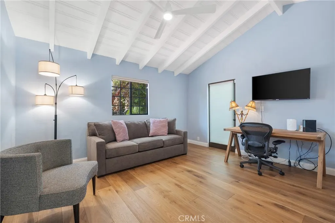
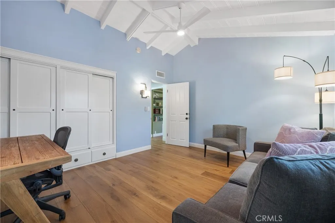
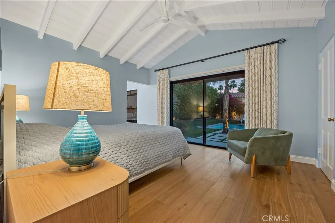
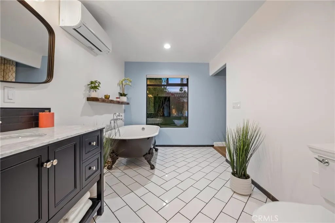
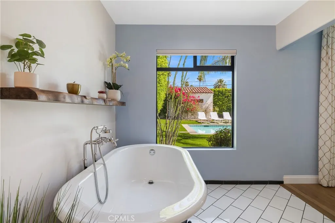
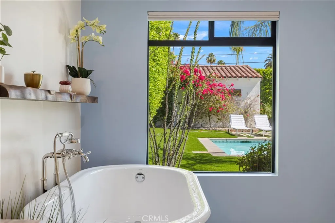
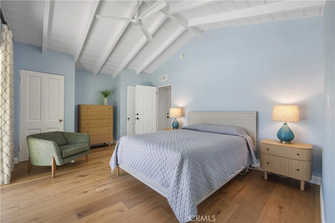
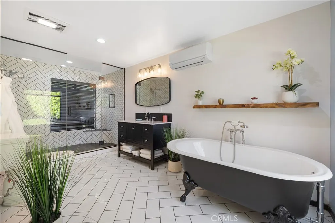
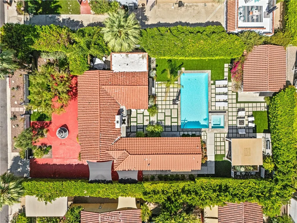
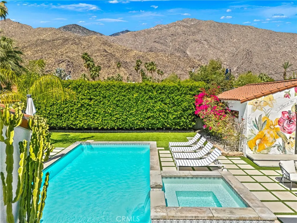
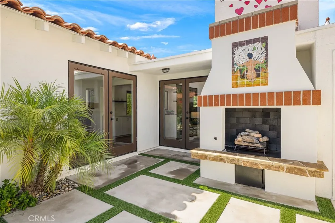
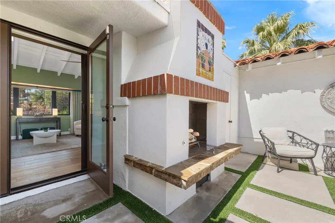
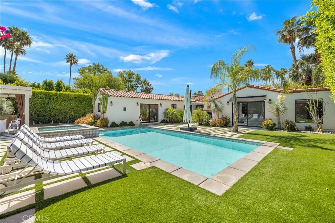
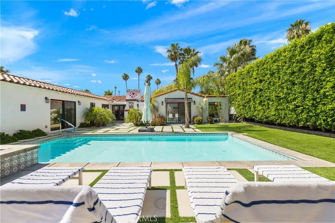
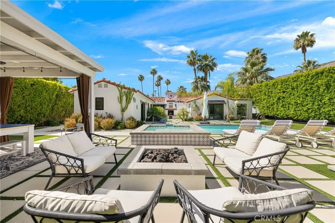
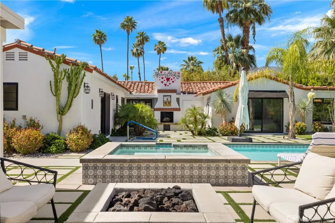
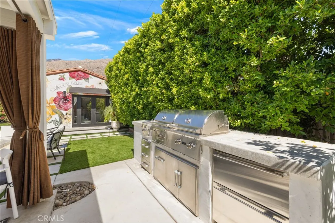
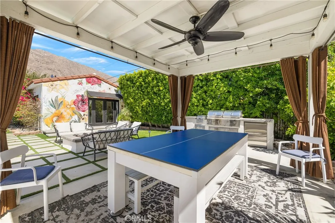
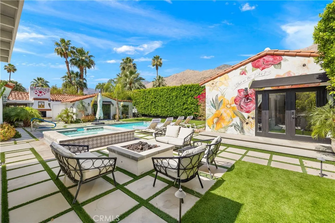
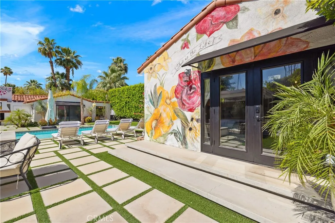
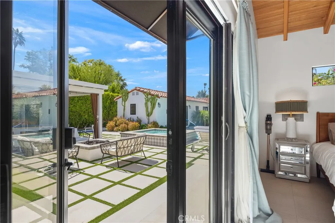
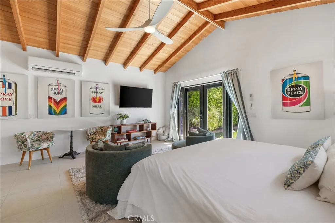
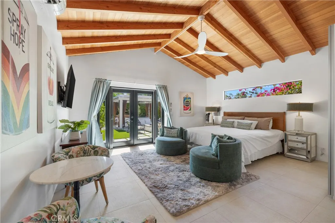
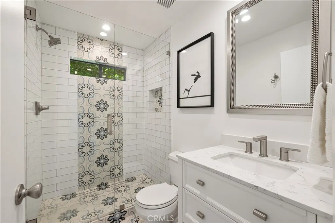
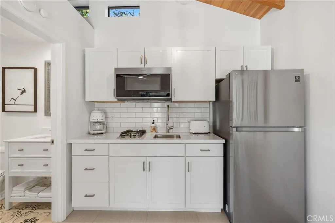
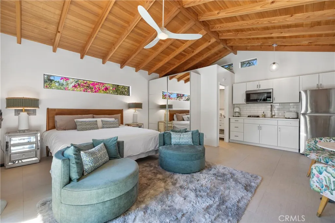
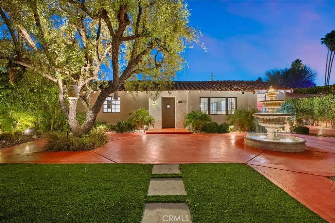
Framed by mature Ficus trees and set behind a newly automated artistic gate, 206 E Morongo welcomes you into an extraordinary private courtyard retreat. Located on one of the most coveted streets in all of Palm Springs, 206 E. Morongo captures the essence of timeless desert luxury. Nestled just off South Palm Canyon Drive, this highly sought-after neighborhood is celebrated for its gentle desert breezes, breathtaking mountain vistas from the from courtyard and the back, and iconic Palm Springs charm. This magnificently remodeled Spanish-style estate seamlessly blends classic architecture with refined modern luxury. Thoughtfully curated finishes, designer-selected color palettes, and rich wood flooring flow beautifully throughout the residence. Offering four bedrooms and four beautifully remodeled bathrooms, the home is designed for both elegant entertaining and relaxed everyday living. The remodeled kitchen showcases quartz countertops, a stainless-steel sink, and premium finishes while opening effortlessly into the dining and living spaces. Additional highlights include a beverage center, indoor laundry room, and a warm, inviting living room designed with both sophistication and comfort in mind. Two luxurious primary en-suites offer direct access to the resort-style pool and backyard, creating a seamless indoor-outdoor living experience. Modern technology has been thoughtfully integrated throughout the property. Newly installed climate-control systems, automated window coverings, and spa controls can all be managed directly from your phone, allowing you to cool the home, warm the spa, and prepare the residence for your arrival from anywhere in the world. The detached casita offers a private luxury retreat complete with its own bedroom, kitchenette, bathroom, and sitting area — ideal for visiting family, long-term guests, a quiet home office, or an inspiring studio space. Designed to embody the absolute best of Palm Springs living, the expansive resort-style backyard is truly one of the estate’s defining showpieces. The grounds comfortably accommodate large-scale entertaining while still offering intimate spaces for quiet relaxation. The outdoor setting features a generously sized sparkling pool and spa, cabana, outdoor fireplace, firepit, and multiple lounge and entertaining areas. Both indoor and outdoor fireplaces create warmth, ambiance, and an elevated atmosphere throughout the property. The casita is included with the 2159 square footage.
| Price History | |
|---|---|
| 5/11/2026 | Listed $1,998,000 |
General Features
| Living Area | 2159 |
|---|---|
| Sewer | Public Sewer |
| Heating | Central |
| Cooling | Central Air |
| Utilities | Electricity Connected,Natural Gas Connected,Water Connected |
| Possession | Close Plus 1 Day |
| Roof | Flat,Spanish Tile |
| Appliances | Dishwasher,Free-Standing Range,Disposal,Gas Oven,Gas Range,Gas Water Heater,Refrigerator,Vented Exhaust Fan,Dryer,Washer |
| Patio/Porch Features | Concrete,Open,Patio,Stone |
| Architectural Style | Spanish |
| Pool Features | In Ground,Private |
| Security Features | Carbon Monoxide Detector(s),Security Gate,Smoke Detector(s) |
| Construction Materials | Stucco |
| Year Built | 1937 |
| Electric | Standard,220 Volts |
| View | Hills,Mountain(s),Neighborhood |
| Stories Count | 1 |
| Levels | One |
| Property Subtype | Single Family Residence |
| Community Features | Biking,Golf,Hiking,Horse Trails |
| Accessibility | Safe Emergency Egress from Home |
| County | Riverside |
| New Construction | false |
| Property Type | Residential |
| HOA | false |
| Subdivision Name | Tahquitz River Estates (33510) |
| Facing Direction | South |
| Garage Y/N | false |
| Other Structures | Guest House Detached,Guest House |
| Full Baths | 4 |
| Special Listing Conditions | Standard |
| Status | Active |
| Directions | X - S. Palm Canyon Drive & Morongo Rd |
| City | Palm Springs |
| Entry Location | Living Room |
| Senior Community Y/N | false |
| High School District | Palm Springs Unified |
| Number Of Units Total | 2 |
| MLS Area | 334 - South End Palm Springs |
| Lot Size Units | Square Feet |
| Lot Size Square Feet | 9583 |
| Carport Spaces | 4 |
| Carport Y/N | true |
| Listing Terms | Cash,Cash to New Loan,Conventional |
| Spa Features | Above Ground,Private |
| Property Attached Y/N | false |
| Land Lease Y/N | false |
| Property Condition | Turnkey |
| Additional Parcels Y/N | false |
| Lease Considered Y/N | false |
| Virtual Tour | https://youtu.be/5LTWb3w1jGM |
| Structure Type | House |
| Living Area Units | Square Feet |
| Standard Status | Active |
| Occupancy Type | Owner |
| Year Built Source | Assessor |
| Tax Lot | 27 |
| Virtual Tour | https://www.wellcomemat.com/video/59t128cb1f301ml5v/OC26101874/ |
| Property Sub Type Additional | Single Family Residence |
| Expected Active Date | 2026-05-29 |
| PostalCity | PALM SPRINGS |
Interior Features
| Interior Amenities | Beamed Ceilings,Block Walls,Ceiling Fan(s),Separate/Formal Dining Room,Furnished,High Ceilings,Quartz Counters,Recessed Lighting,Storage,Bar,All Bedrooms Down,Bedroom on Main Level,Main Level Primary,Multiple Primary Suites |
|---|---|
| Flooring | Tile,Wood |
| Fireplace Features | Gas,Living Room,Outside |
| Total Stories | 1 |
| Common Walls | No Common Walls |
| Air Conditioning Y/N | true |
| Heating Y/N | true |
| Window Features | Custom Covering(s),Screens |
| Fireplace Y/N | true |
| Laundry Features | Washer Hookup,Gas Dryer Hookup,Inside,Laundry Room |
| Total Bedrooms | 4 |
| Entry Level | 1 |
| Main Level Bedrooms | 4 |
| Main Level Bathrooms | 4 |
| LivingAreaSource | Appraiser |
| Total Baths | 4 |
Exterior Features
| Fencing | Block |
|---|---|
| Parking Features | Covered,Driveway Level,Driveway |
| Lot Features | 0-1 Unit/Acre,Front Yard,Lawn,Landscaped,Street Level |
| Water Source | Public |
| Total Parking | 4 |
| Inclusions | Furnishings - Some of the furnishings will be staying with the house. Major Appliances. |
| Lot Size Area | 9583 |
| Foundation Details | None |
| Spa | true |
| Lot Size Acres | 0.22 |
| Road Surface Type | Paved |
| Private Pool | true |
| Lot Size Source | Assessor |
| Door Features | French Doors,Sliding Doors |
| Road Frontage Type | City Street |
| Horse Amenities | Riding Trail |
Amenities
- Foreclosure
- Views
- Short Sale
- New Construction
- Adult 55+
- Lease To Own
- No HOA Fees
- Furnished
- Primary On Main
- Air Conditioning
- Seller Finance
- Green
- Fixer Upper
- Horse
- Golf
- Fireplace
- Deck
- Garage
- Basement
- Pool
Property vs Single Family Average in 92264
Price
Year Built
 Based on information from California Regional Multiple Listing Service, Inc. as of September 12, 2026 5:23 AM UTC This information is for your personal, non-commercial use and may not be used for any purpose other than to identify prospective properties you may be interested in purchasing. Display of MLS data is usually deemed reliable but is NOT guaranteed accurate by the MLS. Buyers are responsible for verifying the accuracy of all information and should investigate the data themselves or retain appropriate professionals. Information from sources other than the Listing Agent may have been included in the MLS data. Unless otherwise specified in writing, Broker/Agent has not and will not verify any information obtained from other sources. The Broker/Agent providing the information contained herein may or may not have been the Listing and/or Selling Agent.
