

Address
736 Harbor Island Drive, Newport Beach, CA
Price
$ 9,750,000
Property Attributes
- MLS#OC26122949
- TypeSingle Family
- Listing Status Active
- CountyOrange
- CityNewport Beach
- Area Lower Newport Bay - Balboa Island
- NeighborhoodHarbor Island ""Drive"" (HIDC)
- Zip92660
- Style
- Year Built1979
- Price$ 9,750,000
- Bedrooms5
- Full Bathrooms4
- Half Bathrooms0
- Sqr Footage3922
- Lot Size0.1148 Acres
Data Source:
California Regional MLS (CRMLS)
Property Description
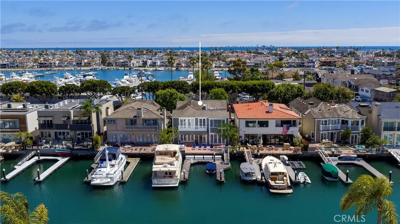
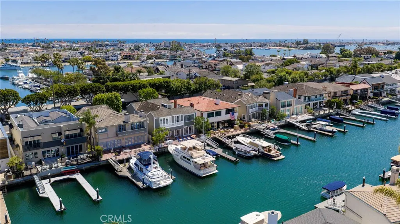
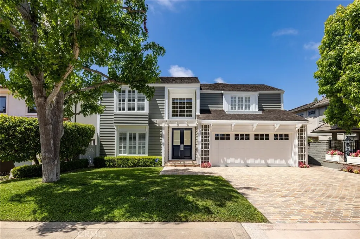
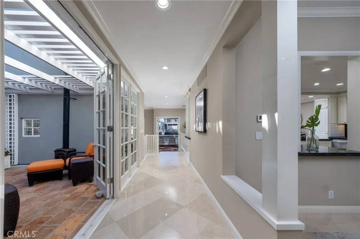
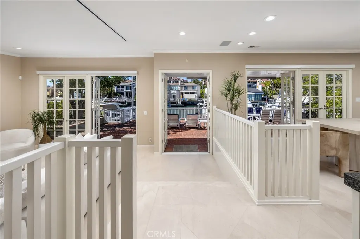
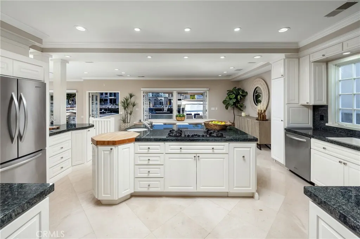
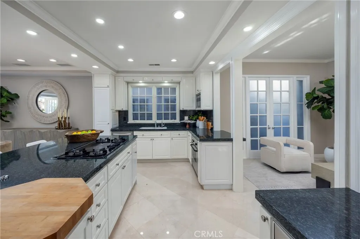
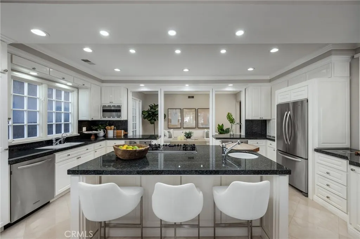
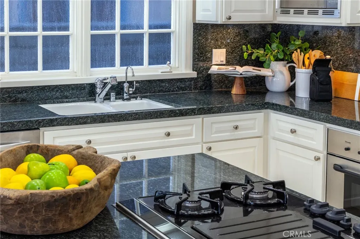
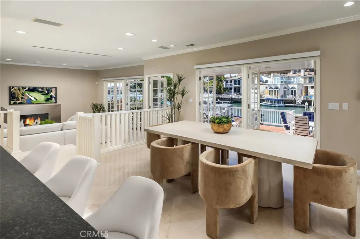
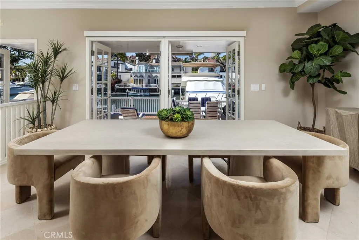
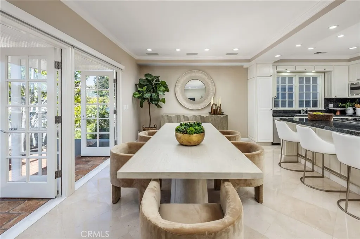
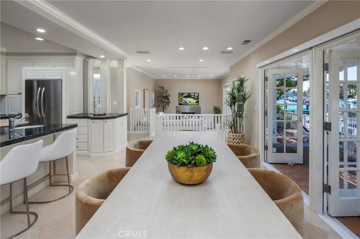
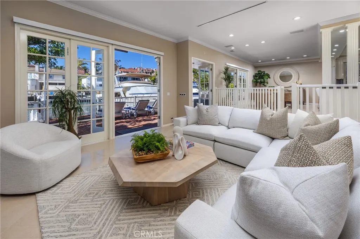
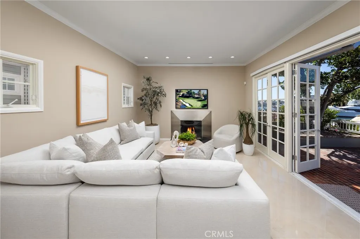
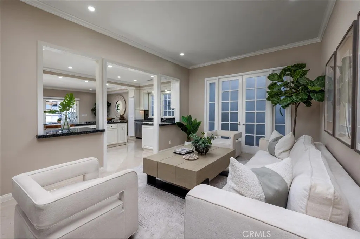
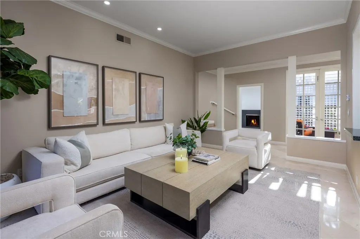
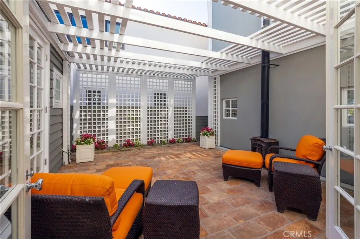
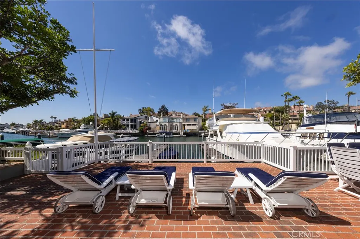
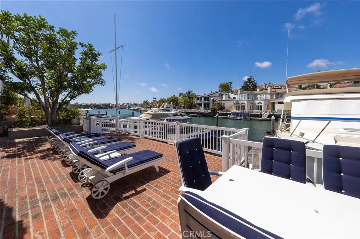
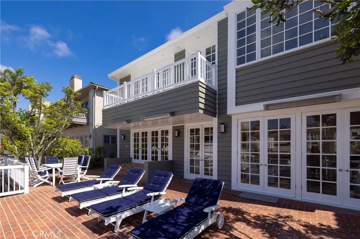
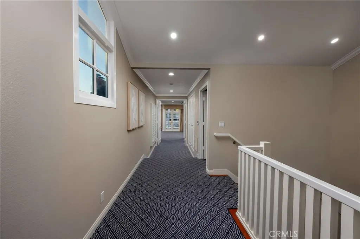
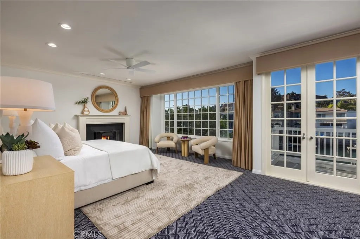
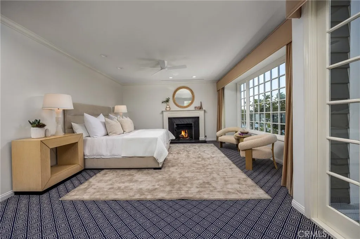
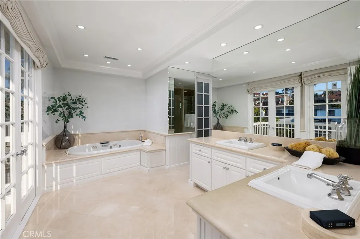
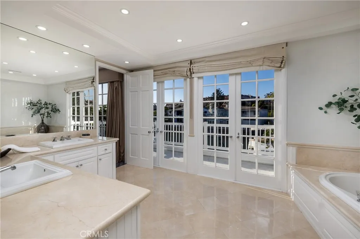
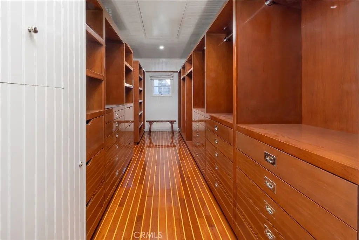
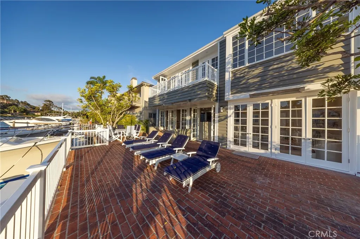
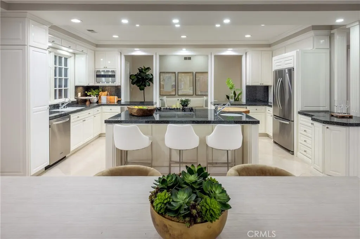
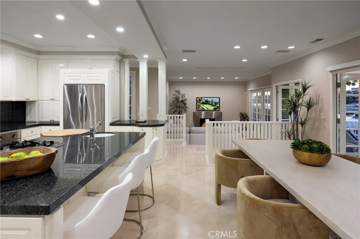
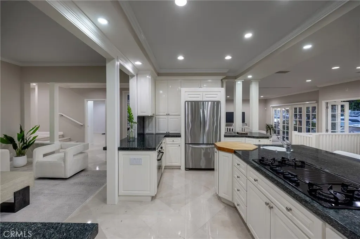
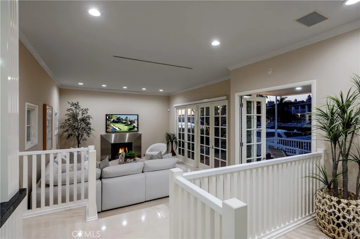
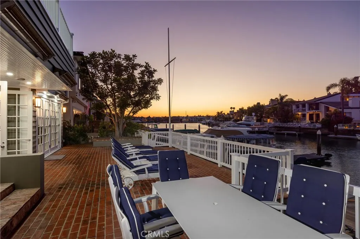
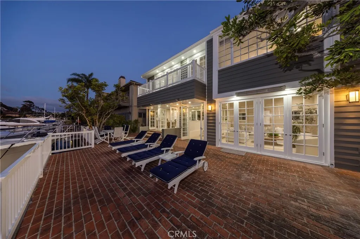
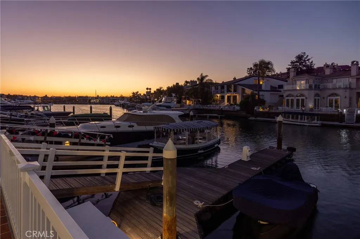
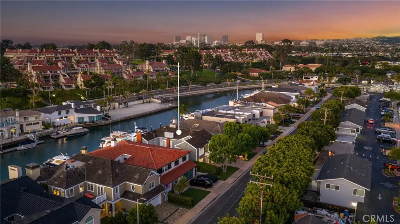
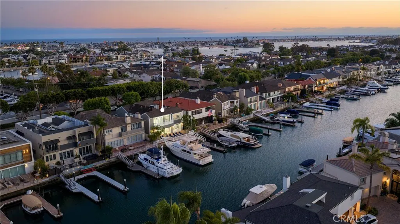
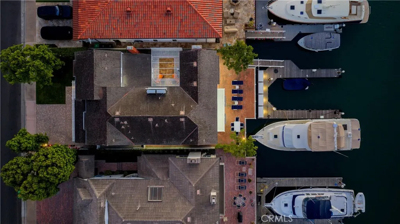
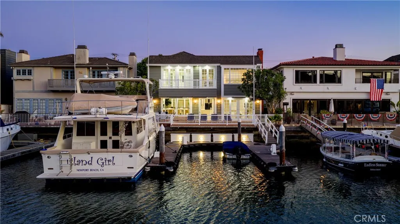
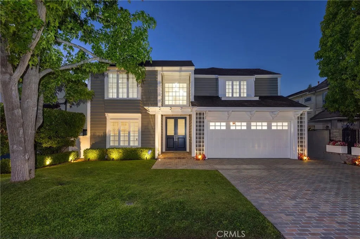
Nestled along the serene edge of Promontory Bay on Harbor Island Drive in Newport Beach, this exceptional bayfront residence offers an unparalleled waterfront lifestyle. Boasting five bedrooms, four bathrooms, an office, and approximately 50 feet of prime deep-water frontage, the home features a private dock to accommodate three vessels finished in premium Brazilian hardwood. Stunning bay views greet you from both levels, highlighted by an expansive waterfront patio perfect for seamless indoor-outdoor entertaining. A dramatic two-story foyer welcomes you into a bright, open interior defined by refined nautical-inspired design and quality millwork throughout. The main level offers a versatile office (or sixth bedroom), formal dining room, and generous living and family rooms with French doors that open directly to the bayfront terrace. The gourmet kitchen shines with crisp white cabinetry, granite countertops, stainless steel appliances, and a large center island—ideal for casual gatherings and culinary creations. Upstairs, the luxurious bayfront primary suite is a true retreat, complete with a fireplace, sitting area, private view balcony, walk-in closet, and spa-style bath featuring a soaking tub and separate shower. Additional comforts include a two-car garage. Perfectly positioned for the region’s finest dining, yachting, shopping, and recreational opportunities, this premier waterfront home delivers the ideal setting for relaxed coastal living and memorable entertaining in one of Newport Beach’s most coveted enclaves.
| Price History | |
|---|---|
| 6/5/2026 | Listed $9,750,000 |
General Features
| Living Area | 3922 |
|---|---|
| Sewer | Public Sewer |
| Heating | Central |
| Cooling | Central Air |
| Utilities | Cable Connected,Natural Gas Connected,Sewer Connected,Water Connected |
| Possession | Close Of Escrow |
| Appliances | Dishwasher,Electric Cooktop,Freezer,Gas Oven,Microwave,Refrigerator |
| HOA Fee | 512 |
| Garage Spaces | 2 |
| Patio/Porch Features | Brick,Deck,Enclosed,Open,Patio |
| Pool Features | None |
| Year Built | 1979 |
| Electric | 220 Volts in Laundry |
| View | Bay,Harbor,Neighborhood,Panoramic,Water |
| Stories Count | 2 |
| Levels | Two |
| Property Subtype | Single Family Residence |
| Waterfront Features | Bayfront,Dock Access,Ocean Access,Ocean Side Of Highway,Seawall |
| Community Features | Biking,Gutter(s),Sidewalks |
| Accessibility | Safe Emergency Egress from Home |
| Assoc Fee Paid Per | Annually |
| County | Orange |
| New Construction | false |
| Property Type | Residential |
| Association Amenities | Other |
| HOA | true |
| Attached Garage | true |
| Subdivision Name | Harbor Island ""Drive"" (HIDC) |
| Garage Y/N | true |
| Full Baths | 4 |
| Special Listing Conditions | Standard |
| Status | Active |
| Directions | PCH to Bayside Dr to Harbor Island Dr. House on Left. |
| City | Newport Beach |
| Association Name | Promontory Bay Comm. Association. |
| Entry Location | 1 |
| Senior Community Y/N | false |
| High School District | Newport Mesa Unified |
| Open Parking Spaces | 2 |
| Number Of Units Total | 1 |
| MLS Area | N9 - Lower Newport Bay - Balboa Island |
| Lot Size Units | Square Feet |
| Lot Size Square Feet | 5000 |
| Listing Terms | Cash,Cash to New Loan,Conventional |
| Spa Features | None |
| Property Attached Y/N | false |
| Land Lease Y/N | false |
| Property Condition | Turnkey |
| Additional Parcels Y/N | false |
| Lease Considered Y/N | false |
| Structure Type | House |
| Living Area Units | Square Feet |
| Standard Status | Active |
| Occupancy Type | Vacant |
| Year Built Source | Assessor |
| Tax Lot | 13 |
| Property Sub Type Additional | Single Family Residence |
| Expected Active Date | 2026-06-22 |
| PostalCity | NEWPORT BEACH |
Interior Features
| Interior Amenities | Beamed Ceilings,Breakfast Bar,Built-in Features,Balcony,Ceiling Fan(s),Crown Molding,Separate/Formal Dining Room,Eat-in Kitchen,Granite Counters,High Ceilings,Living Room Deck Attached,Open Floorplan,Recessed Lighting,Storage,Bedroom on Main Level,Jack and Jill Bath,Primary Suite,Walk-In Closet(s) |
|---|---|
| Flooring | Carpet,Stone |
| Fireplace Features | Family Room,Living Room,Recreation Room |
| Total Stories | 2 |
| Common Walls | No Common Walls |
| Air Conditioning Y/N | true |
| Heating Y/N | true |
| Window Features | Double Pane Windows |
| Fireplace Y/N | true |
| Laundry Features | Washer Hookup,Gas Dryer Hookup,Inside,In Garage,Laundry Room |
| Total Bedrooms | 5 |
| Entry Level | 1 |
| Main Level Bedrooms | 1 |
| Main Level Bathrooms | 1 |
| LivingAreaSource | Assessor |
| Total Baths | 4 |
Exterior Features
| Exterior Amenities | Boat Slip,Dock,Lighting |
|---|---|
| Parking Features | Boat,Direct Access,Driveway,Garage Faces Front,Garage,On Street |
| Lot Features | 0-1 Unit/Acre |
| Water Source | Public |
| Total Parking | 4 |
| Lot Size Area | 5000 |
| Spa | false |
| Lot Size Acres | 0.1148 |
| Road Surface Type | Paved |
| Private Pool | false |
| Lot Size Source | Assessor |
| Door Features | French Doors |
| Road Frontage Type | City Street |
Amenities
- Foreclosure
- Views
- Short Sale
- New Construction
- Adult 55+
- Lease To Own
- No HOA Fees
- Furnished
- Primary On Main
- Air Conditioning
- Seller Finance
- Green
- Fixer Upper
- Horse
- Golf
- Fireplace
- Deck
- Garage
- Basement
- Pool
Property vs Single Family Average in 92660
Price
Year Built
 Based on information from California Regional Multiple Listing Service, Inc. as of September 12, 2026 5:23 AM UTC This information is for your personal, non-commercial use and may not be used for any purpose other than to identify prospective properties you may be interested in purchasing. Display of MLS data is usually deemed reliable but is NOT guaranteed accurate by the MLS. Buyers are responsible for verifying the accuracy of all information and should investigate the data themselves or retain appropriate professionals. Information from sources other than the Listing Agent may have been included in the MLS data. Unless otherwise specified in writing, Broker/Agent has not and will not verify any information obtained from other sources. The Broker/Agent providing the information contained herein may or may not have been the Listing and/or Selling Agent.
