
Address
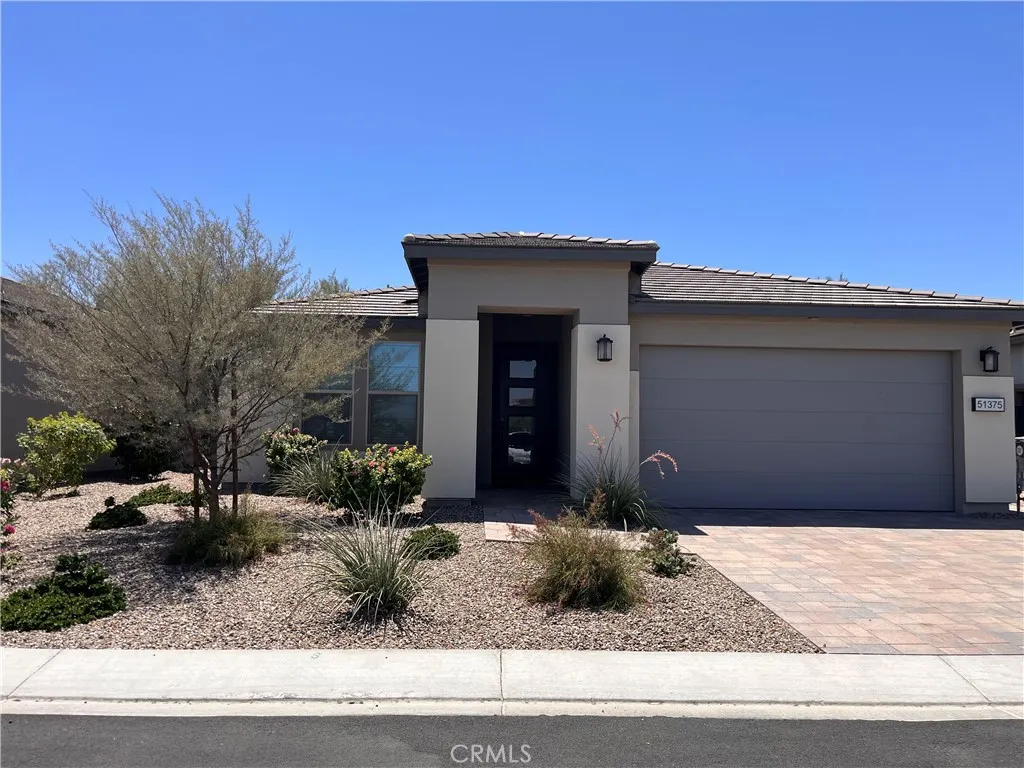
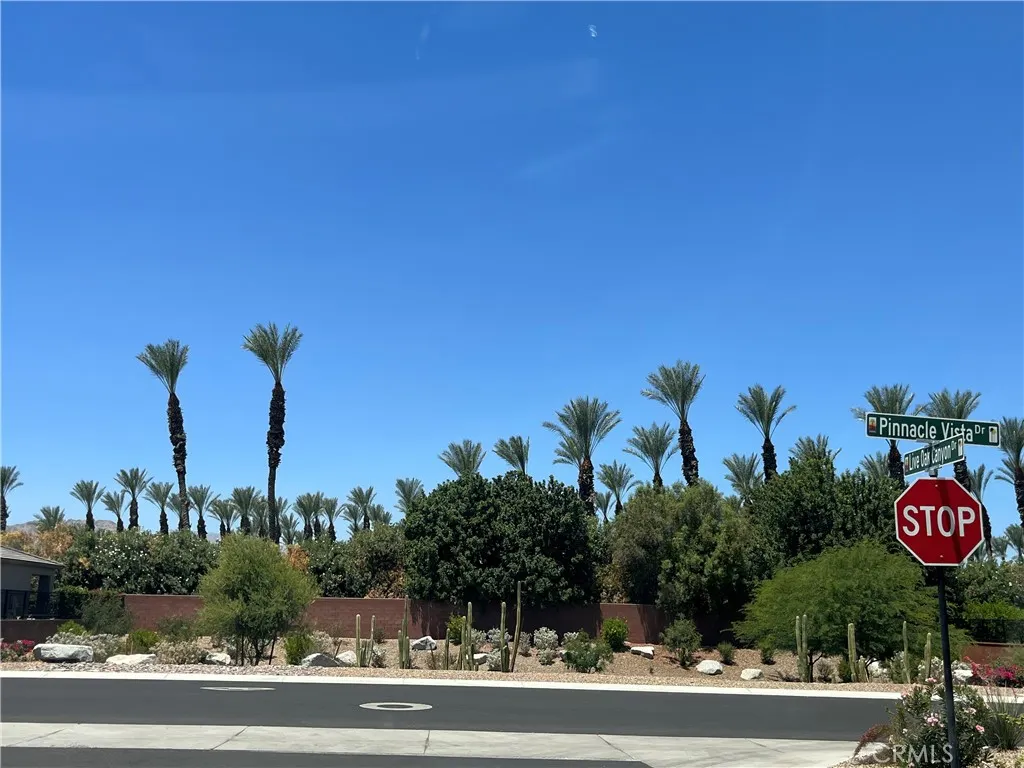
51375 Pinnacle Vista Drive, Indio, CA
Price
$ 749,000
Property Attributes
- MLS#OC26135124
- TypeSingle Family
- Listing Status Active
- CountyRiverside
- CityIndio
- Area Indio South of East Valley
- NeighborhoodTrilogy Polo Club
- Zip92201
- Style
- Year Built2023
- Price$ 749,000
- Bedrooms2
- Full Bathrooms2
- Half Bathrooms0
- Sqr Footage1642
- Lot Size0.1563 Acres
Data Source:
California Regional MLS (CRMLS)
Property Description
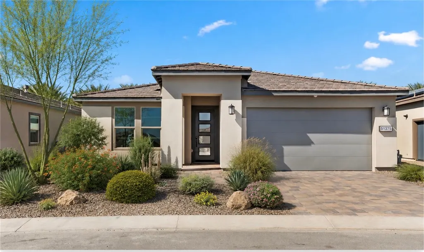
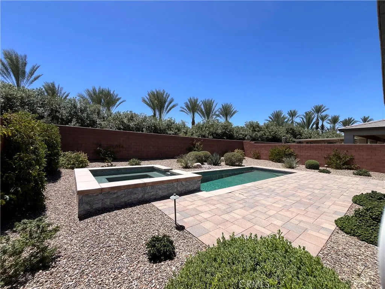
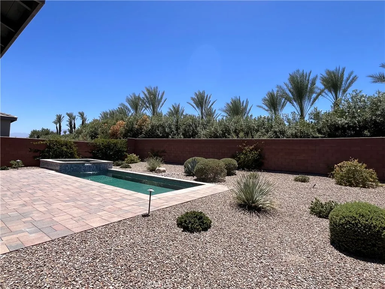
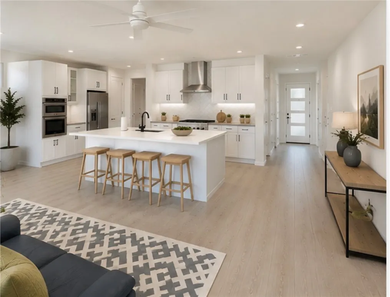
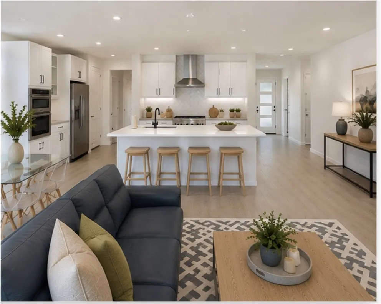
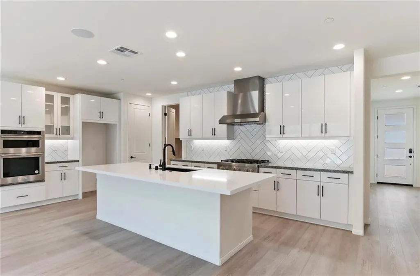
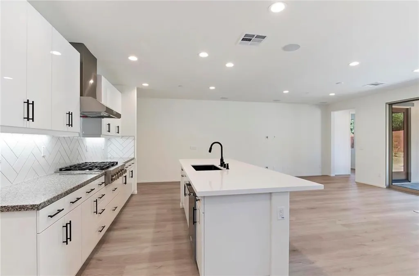
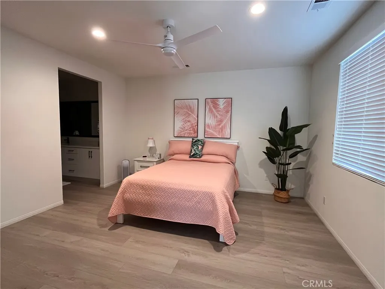
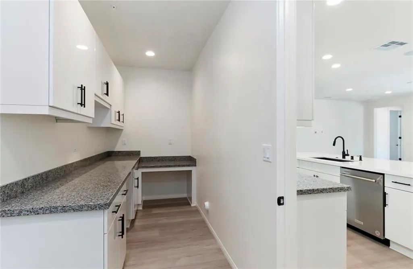
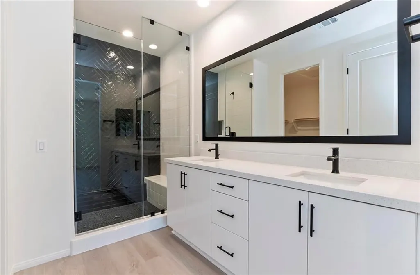
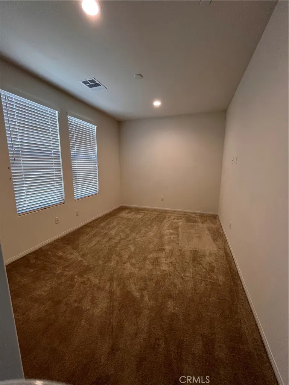
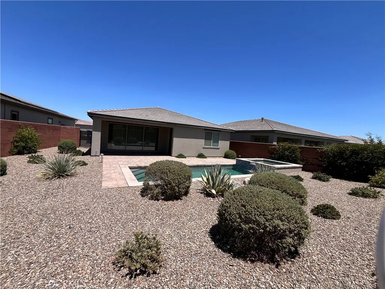
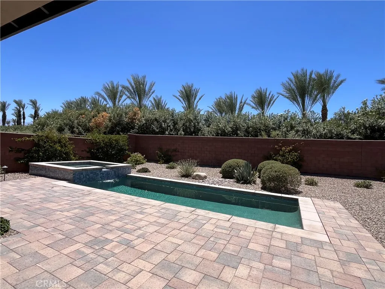
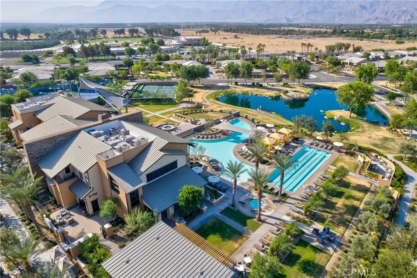
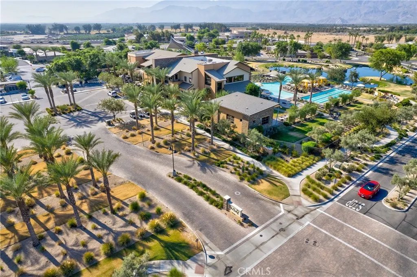
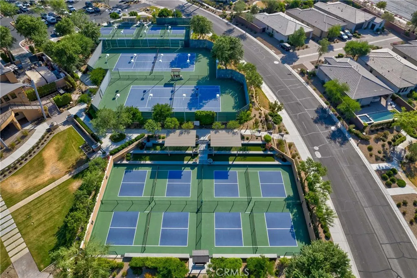
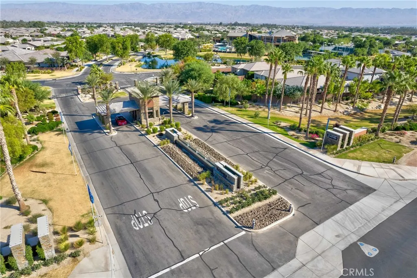
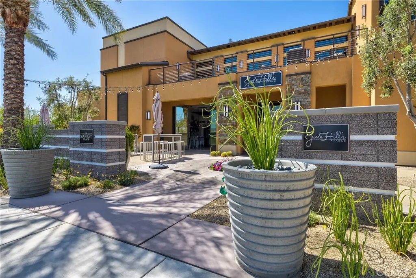
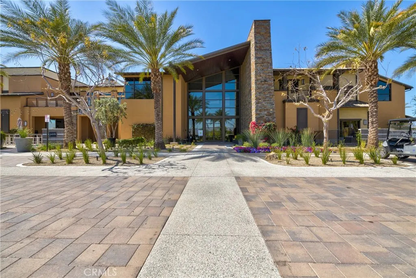
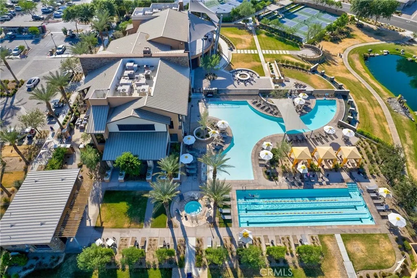
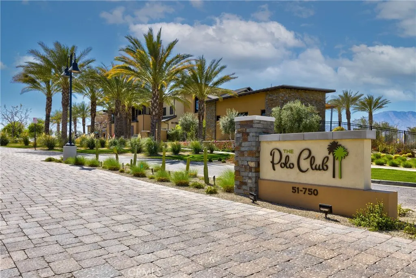
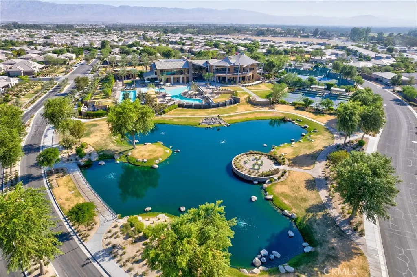
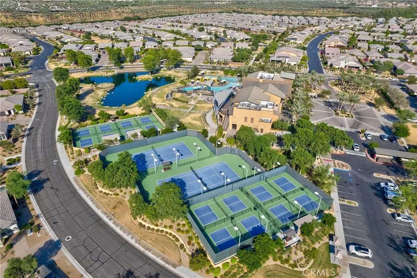
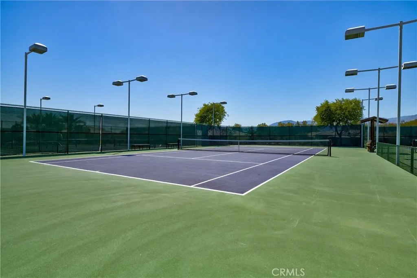
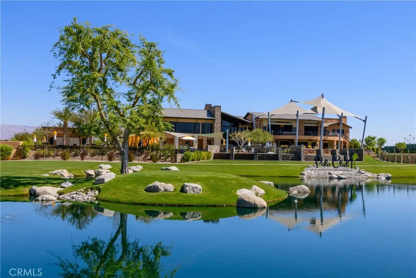
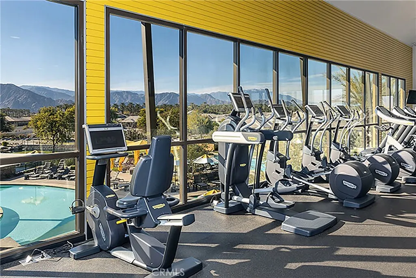
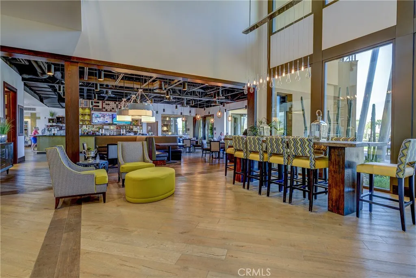
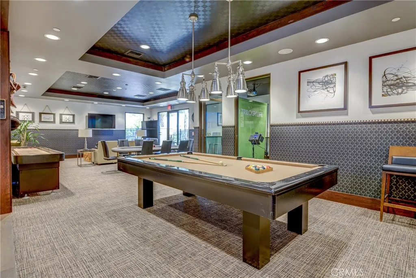
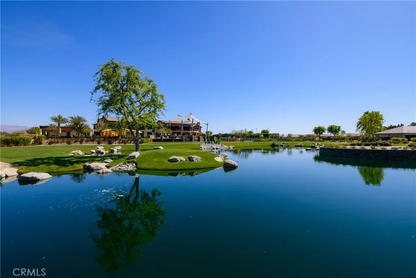
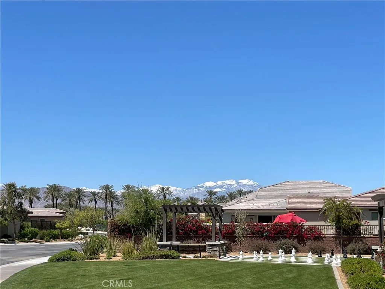
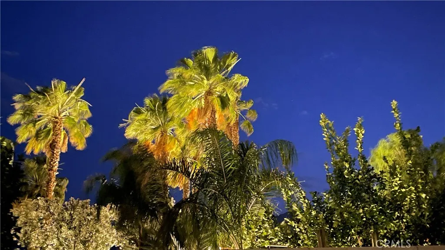
Located in the exclusive, guard-gated community of Trilogy at the Polo Club, this modern, light and bright oasis yard and private pool looks up at the Plantation Golf Club's towering palm trees. The covered paver patio with built in speakers is perfect for al fresco dining and opens to the pool and jacuzzi in a spacious, oversized yard that backs to no homes behind you. Completed in 2023 with over $197,000 in upgrades including the chef-inspired kitchen, white quartz and granite countertops, high gloss cabinetry, stainless appliances, and a modern backsplash. This open floor plan blends the living room and dining room with a great room concept, with natural light entering through the 15' rolling wall of glass to open the backyard. There is a flexible smart-space utility and laundry room offers a desk and additional storage. This home boasts an oversized lot, a smart space room, in-ceiling speakers, under cabinet lighting, additional electrical options, kitchen counters and backsplash, soft close cabinetry, flooring, cabinet pulls, sink and fixtures, elongated doors, and EV outlet in the garage, tankless water heater and solar. Purchase subject to condition that buyer qualifies and assumes existing solar lease or new solar lease. Trilogy at The Polo Club is an all-ages community with select areas intended for occupancy by at least one person 55 years or older, this home is in the 55+ area. The Polo Club has a restaurant, gym, pickleball courts, tennis courts, a pond with walking trail, an art studio, two pools and a jacuzzi, a golf simulator, billiards and tv room and event space. Polo Club Membership is not included and is separate. Buyer to verify all information. This home represents the ultimate DESERT LIFESTYLE!
| Price History | |
|---|---|
| 6/20/2026 | Listed $799,000 |
| 6/27/2026 | 3$779,000 |
| 7/21/2026 | 4$749,000 |
General Features
| Living Area | 1642 |
|---|---|
| Sewer | Unknown |
| Heating | Forced Air |
| Cooling | Central Air |
| Utilities | Cable Available,Electricity Connected,Sewer Connected,Water Connected |
| Possession | Close Plus 3 Days,Negotiable,See Remarks |
| Appliances | Convection Oven,Double Oven,Dishwasher,Disposal,Gas Range,Tankless Water Heater,Vented Exhaust Fan |
| HOA Fee | 245 |
| Garage Spaces | 2 |
| Patio/Porch Features | Covered,Patio |
| Architectural Style | Contemporary,Modern,Traditional |
| Pool Features | In Ground,Private |
| Security Features | Security Gate,Gated with Guard,Gated Community,Gated with Attendant |
| Exclusions | tvs, washer, dryer, club membership, furniture |
| Year Built | 2023 |
| Electric | Unknown |
| View | Desert,Golf Course,Trees/Woods |
| Stories Count | 1 |
| Levels | One |
| Property Subtype | Single Family Residence |
| Community Features | Lake,Gated |
| Accessibility | No Stairs |
| Assoc Fee Paid Per | Monthly |
| County | Riverside |
| New Construction | false |
| Property Type | Residential |
| Association Amenities | Call for Rules,Controlled Access,Maintenance Grounds,Maintenance Front Yard,Guard |
| HOA | true |
| Attached Garage | true |
| Contingency | Listing agent is related to Seller. One resident must be 55+ No club membership included. |
| Subdivision Name | Trilogy Polo Club |
| Garage Y/N | true |
| Full Baths | 2 |
| Special Listing Conditions | Standard |
| Status | Active |
| Directions | Jefferson South to roundabout at 52nd street. Left on 52nd. Entry gates are past Monroe on the left. Once straight, make a left and go straight until you encounter Pinnacle Vista Drive. Make a right. Home is on the left. |
| City | Indio |
| Disclosures | Covenants/Restrictions Disclosure,Familial Relation,HOA Disclosure |
| Association Name | PCMA |
| Entry Location | front |
| Senior Community Y/N | true |
| High School District | Coachella Valley Unified |
| Number Of Units Total | 1 |
| MLS Area | 314 - Indio South of East Valley |
| Lot Size Units | Square Feet |
| Lot Size Square Feet | 6807 |
| Listing Terms | Cash,Cash to New Loan,Conventional |
| Spa Features | Private |
| Property Attached Y/N | false |
| Land Lease Y/N | false |
| Property Condition | Turnkey |
| Additional Parcels Y/N | false |
| Lease Considered Y/N | false |
| Structure Type | House |
| Living Area Units | Square Feet |
| Standard Status | Active |
| Occupancy Type | Owner |
| Year Built Source | Estimated |
| Tax Lot | 87 |
| Property Sub Type Additional | Single Family Residence |
| PostalCity | INDIO |
Interior Features
| Interior Amenities | Breakfast Bar,Separate/Formal Dining Room,Open Floorplan,Pantry,Quartz Counters,Unfurnished,Wired for Sound,All Bedrooms Down,Bedroom on Main Level,Main Level Primary,Primary Suite,Utility Room,Walk-In Closet(s) |
|---|---|
| Flooring | Carpet,Vinyl |
| Fireplace Features | None |
| Total Stories | 1 |
| Common Walls | No Common Walls |
| Air Conditioning Y/N | true |
| Heating Y/N | true |
| Fireplace Y/N | false |
| Laundry Features | Washer Hookup,Gas Dryer Hookup,Inside,Laundry Room |
| Total Bedrooms | 2 |
| Entry Level | 1 |
| Main Level Bedrooms | 2 |
| Main Level Bathrooms | 2 |
| LivingAreaSource | Estimated |
| Total Baths | 2 |
Exterior Features
| Parking Features | Door-Multi,Direct Access,Driveway,Garage Faces Front,Garage,Garage Door Opener |
|---|---|
| Lot Features | 0-1 Unit/Acre,Landscaped |
| Water Source | Public |
| Total Parking | 2 |
| Lot Size Area | 6807 |
| Spa | true |
| Lot Size Acres | 0.1563 |
| Road Surface Type | Paved |
| Private Pool | true |
| Lot Size Source | Builder |
| Road Frontage Type | City Street |
Amenities
- Foreclosure
- Views
- Short Sale
- New Construction
- Adult 55+
- Lease To Own
- No HOA Fees
- Furnished
- Primary On Main
- Air Conditioning
- Seller Finance
- Green
- Fixer Upper
- Horse
- Golf
- Fireplace
- Deck
- Garage
- Basement
- Pool
Property vs Single Family Average in 92201
Price
Year Built
 Based on information from California Regional Multiple Listing Service, Inc. as of September 14, 2026 5:24 AM UTC This information is for your personal, non-commercial use and may not be used for any purpose other than to identify prospective properties you may be interested in purchasing. Display of MLS data is usually deemed reliable but is NOT guaranteed accurate by the MLS. Buyers are responsible for verifying the accuracy of all information and should investigate the data themselves or retain appropriate professionals. Information from sources other than the Listing Agent may have been included in the MLS data. Unless otherwise specified in writing, Broker/Agent has not and will not verify any information obtained from other sources. The Broker/Agent providing the information contained herein may or may not have been the Listing and/or Selling Agent.
