
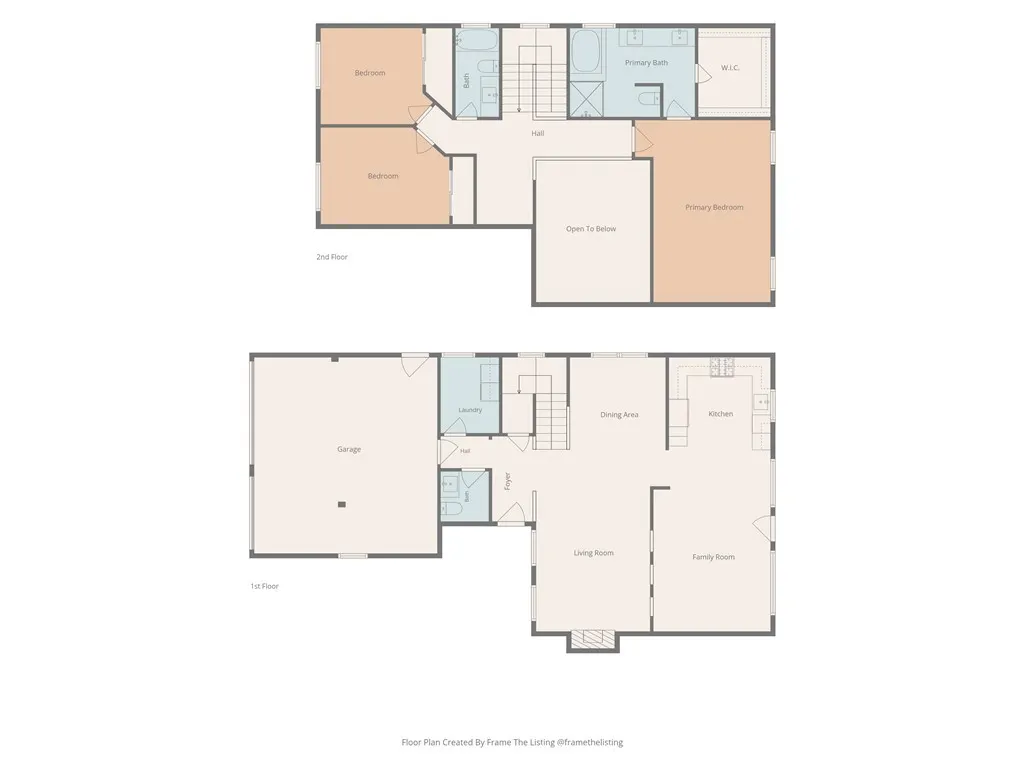
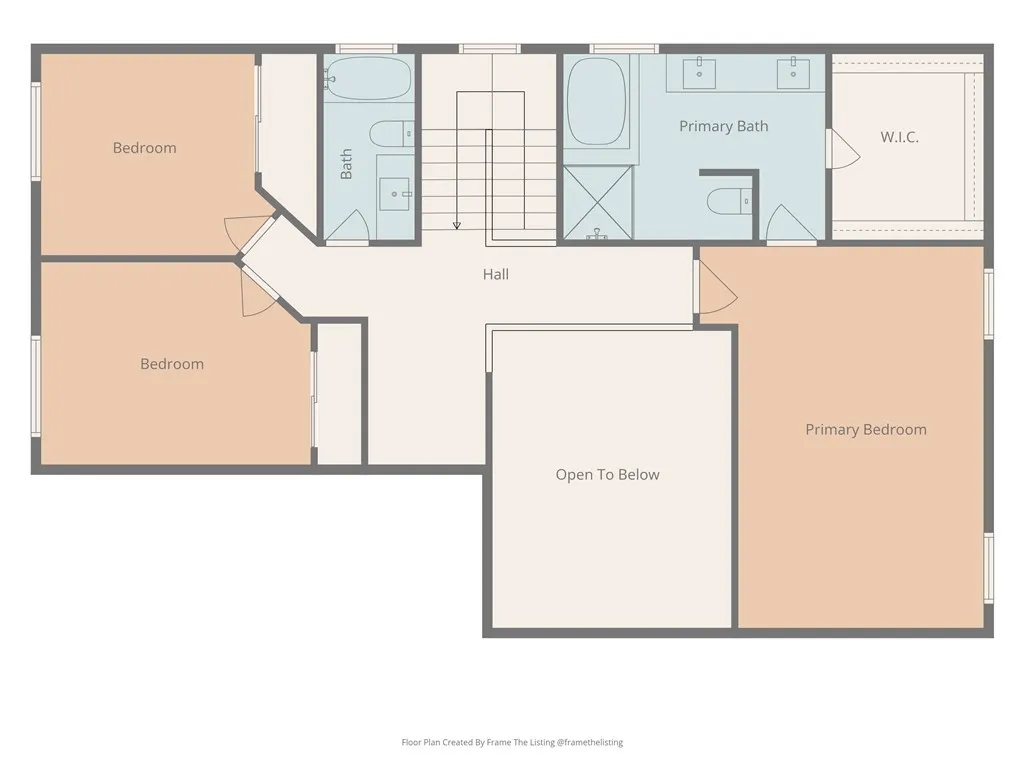
Address
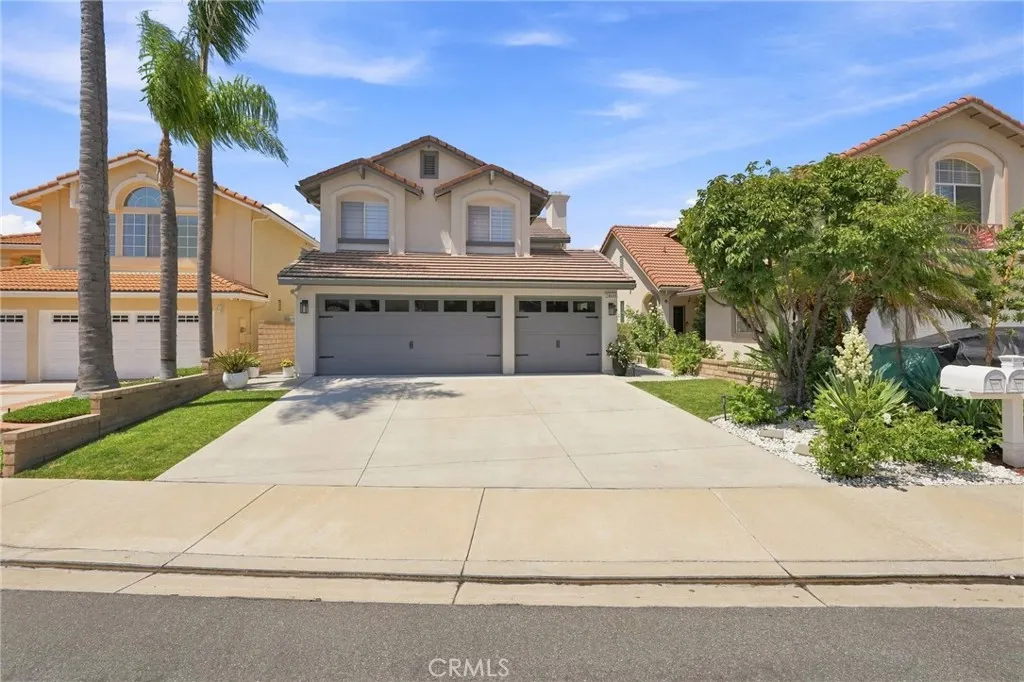
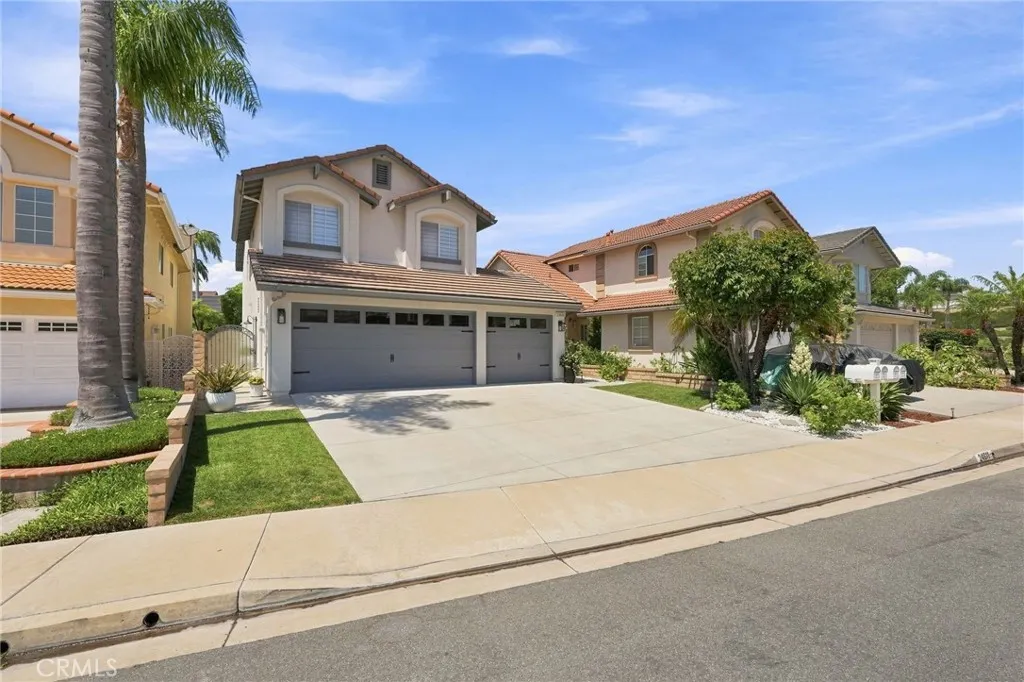
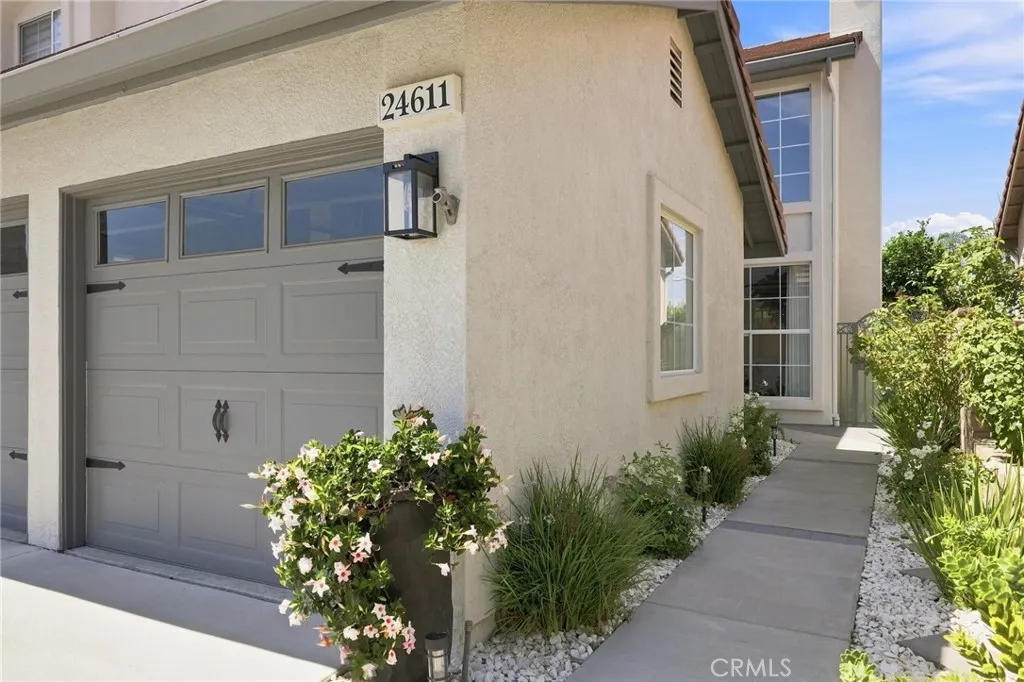
24611 Steffy, Laguna Niguel, CA
Price
$ 1,799,000
Property Attributes
- MLS#OC26177001
- TypeSingle Family
- Listing Status Active
- CountyOrange
- CityLaguna Niguel
- Area Lake Area
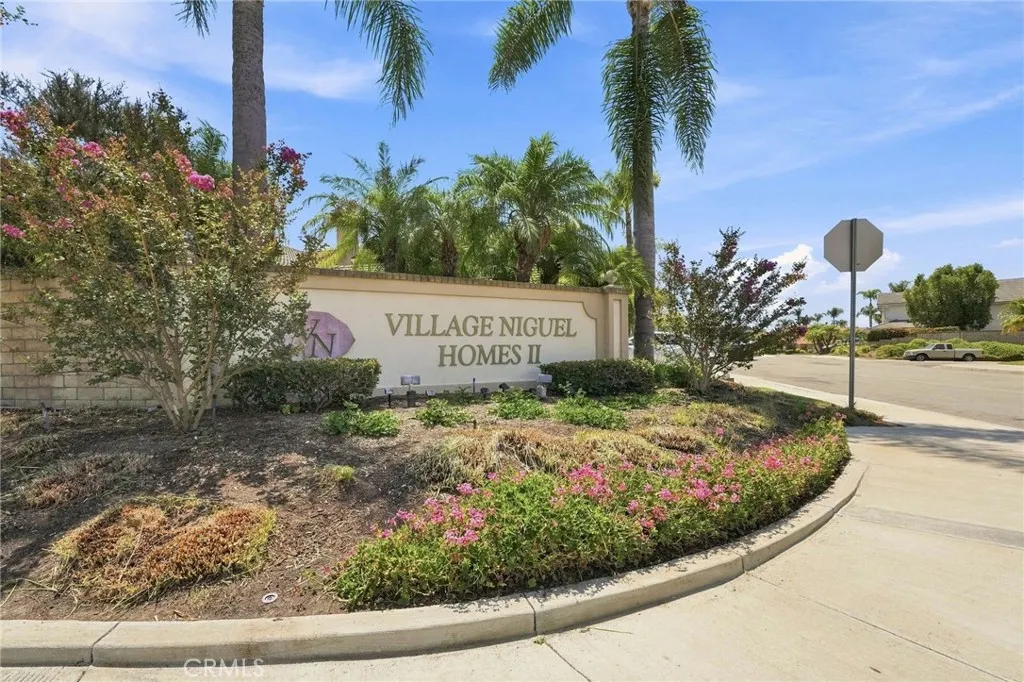
- NeighborhoodVillage Niguel Homes II (VNM2)
- Zip92677
- Style
- Year Built1996
- Price$ 1,799,000
- Bedrooms3
- Full Bathrooms2
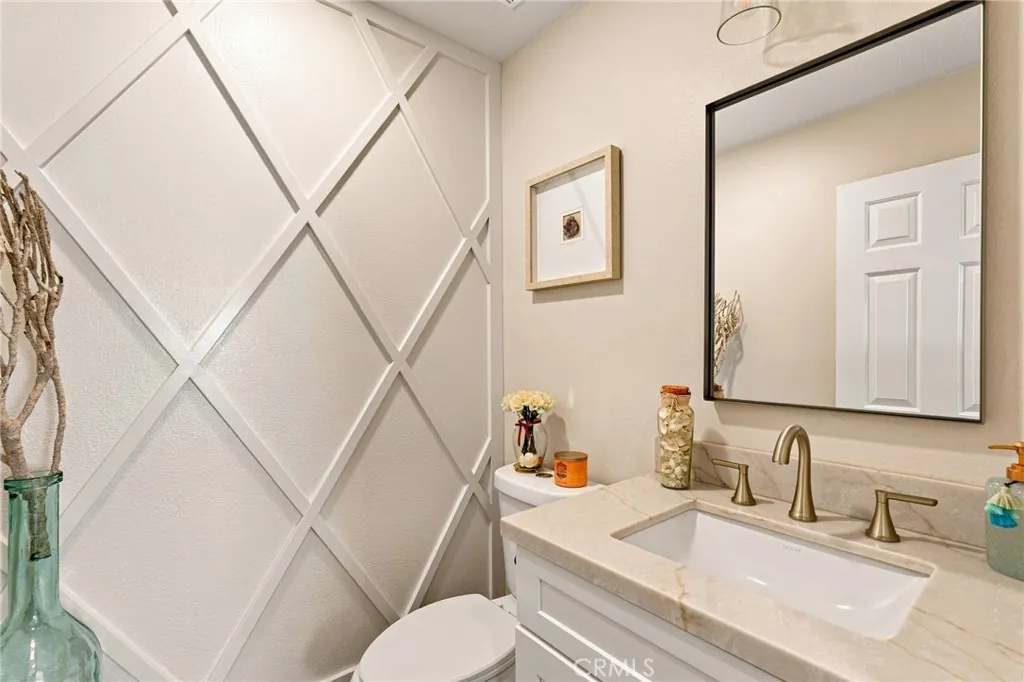
- Half Bathrooms1
- Sqr Footage1904
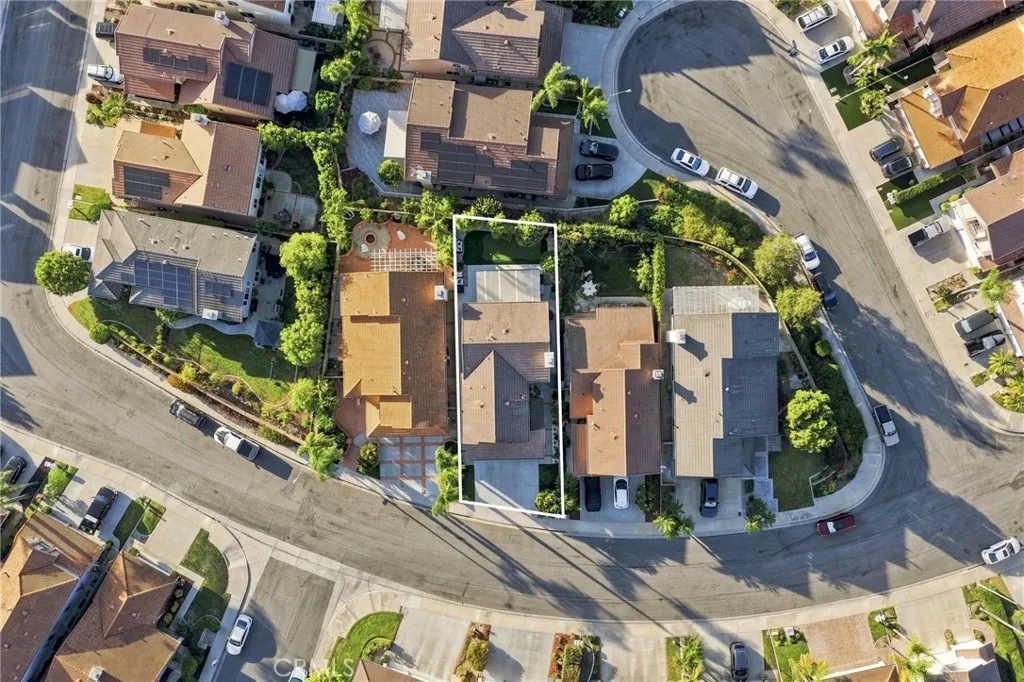
- Lot Size0.1029 Acres
Data Source:
California Regional MLS (CRMLS)
Property Description
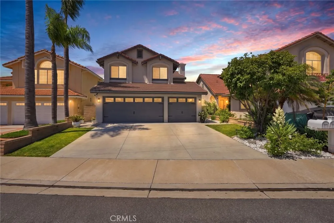
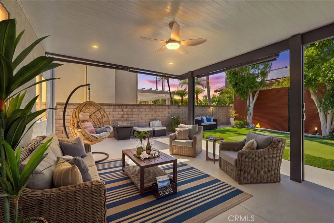
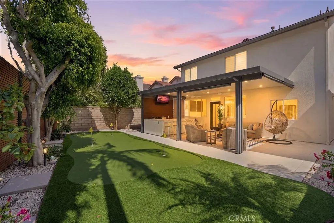
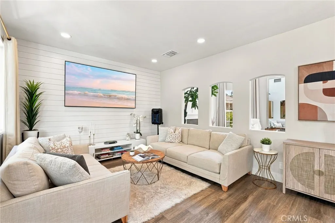
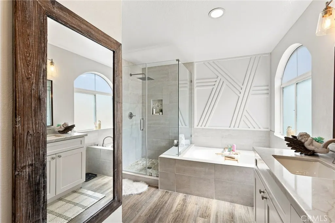
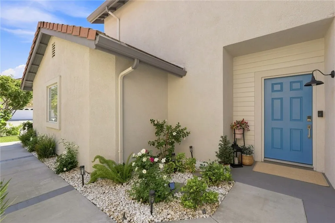
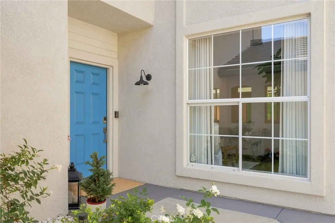
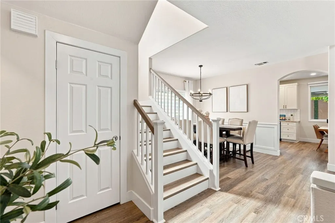
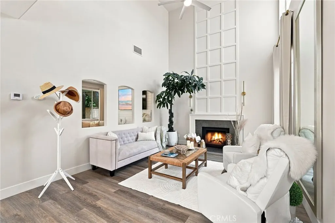
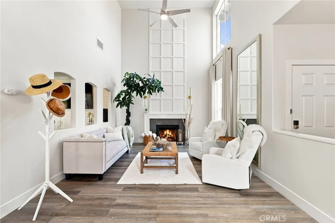
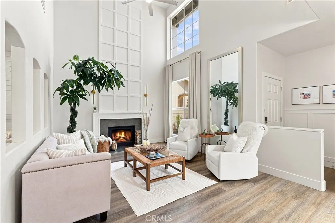
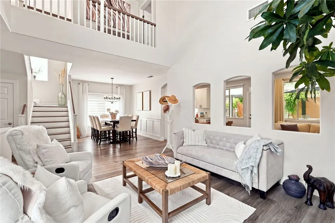
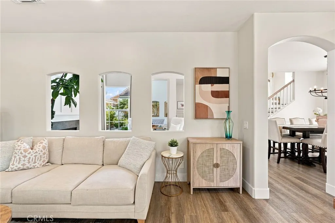
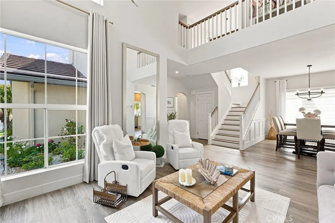
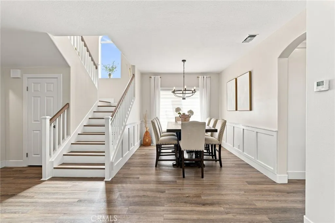
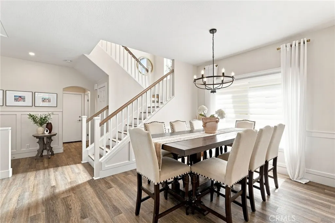
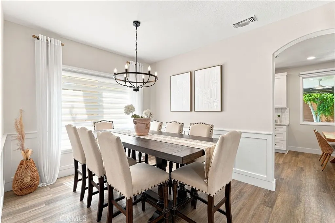
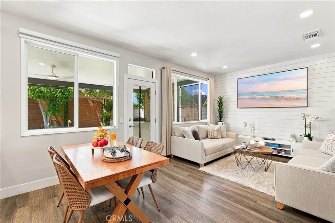
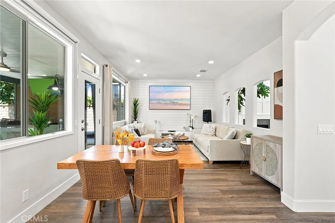
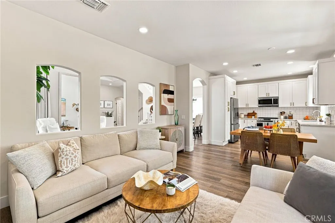
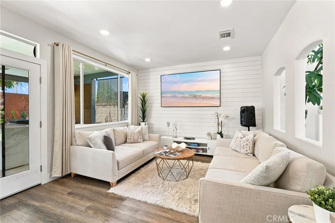
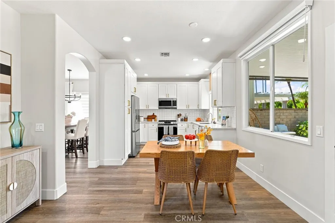
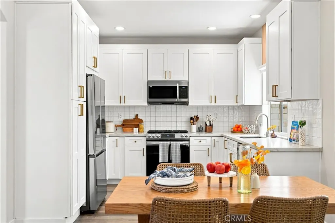
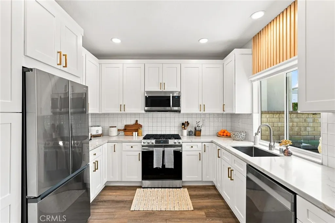
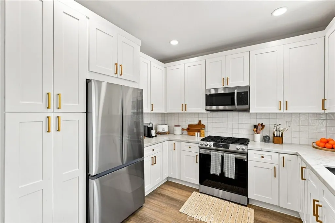
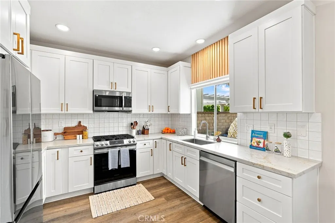
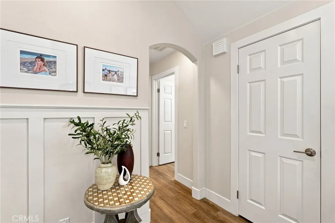
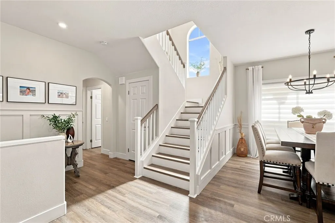
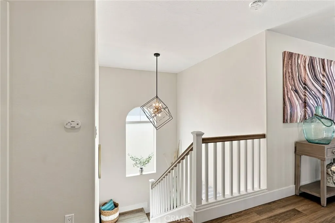
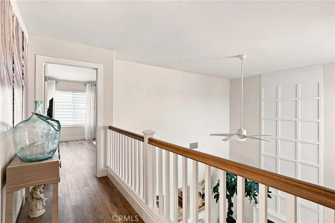
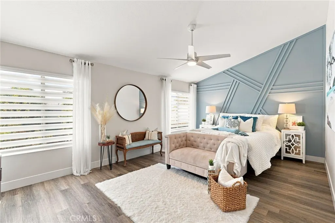
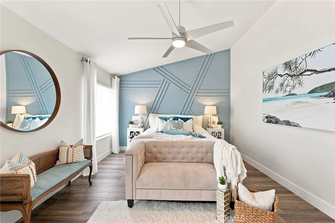
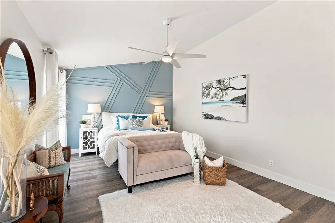
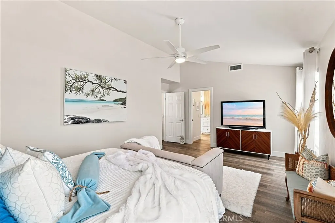
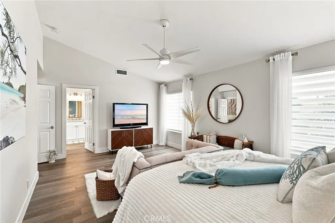
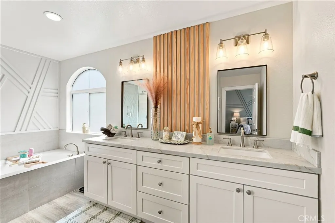
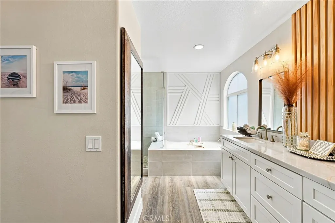
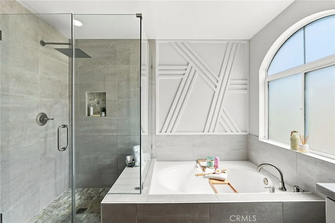
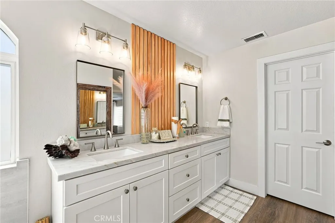
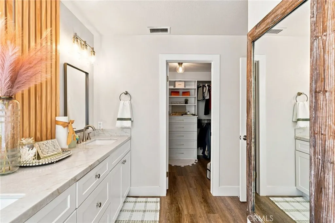
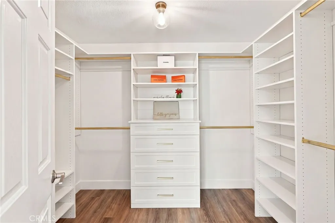
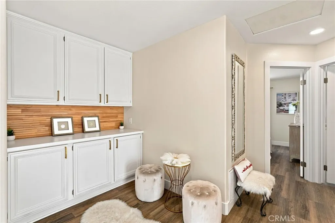
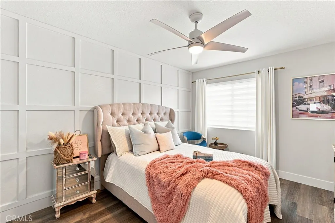
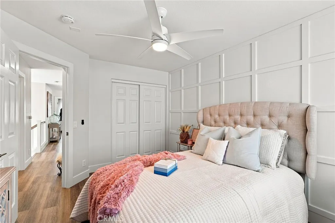
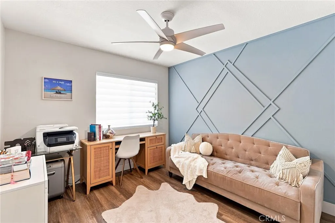
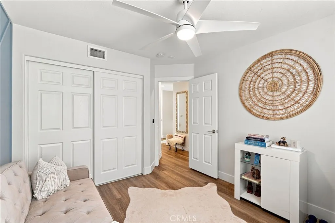
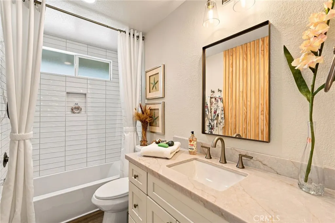
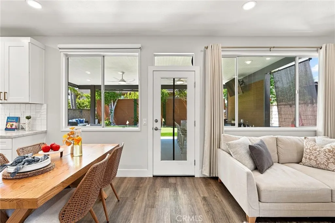
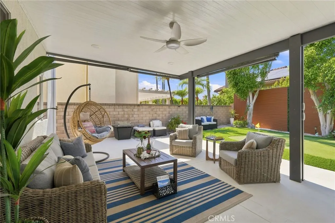
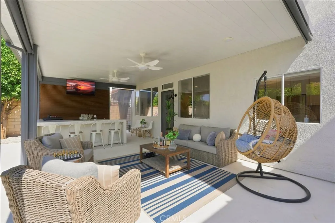
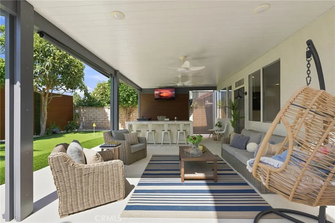
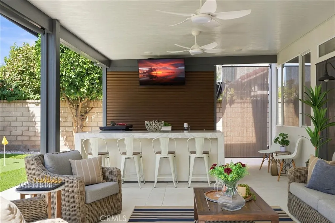
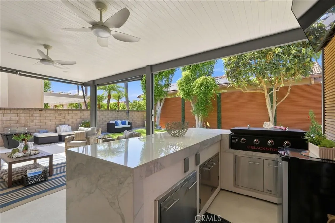
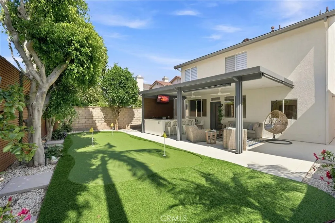
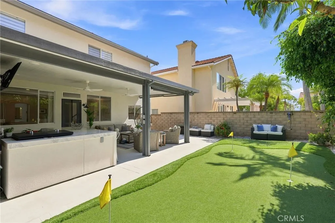
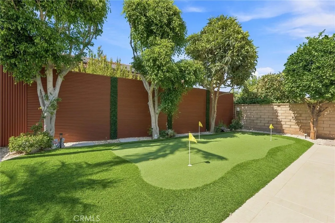
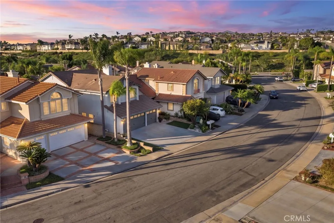
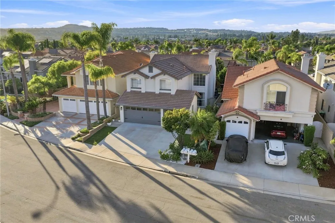
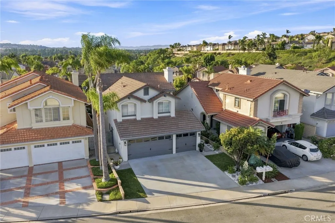
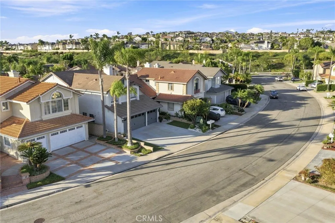
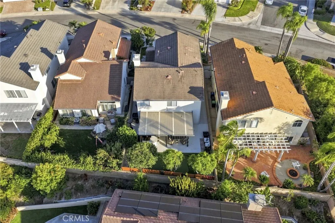
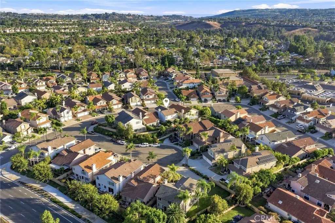
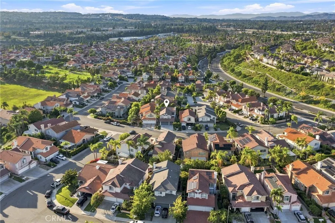
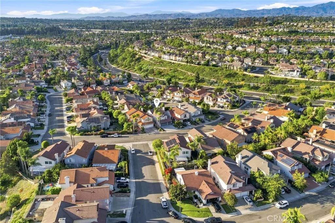
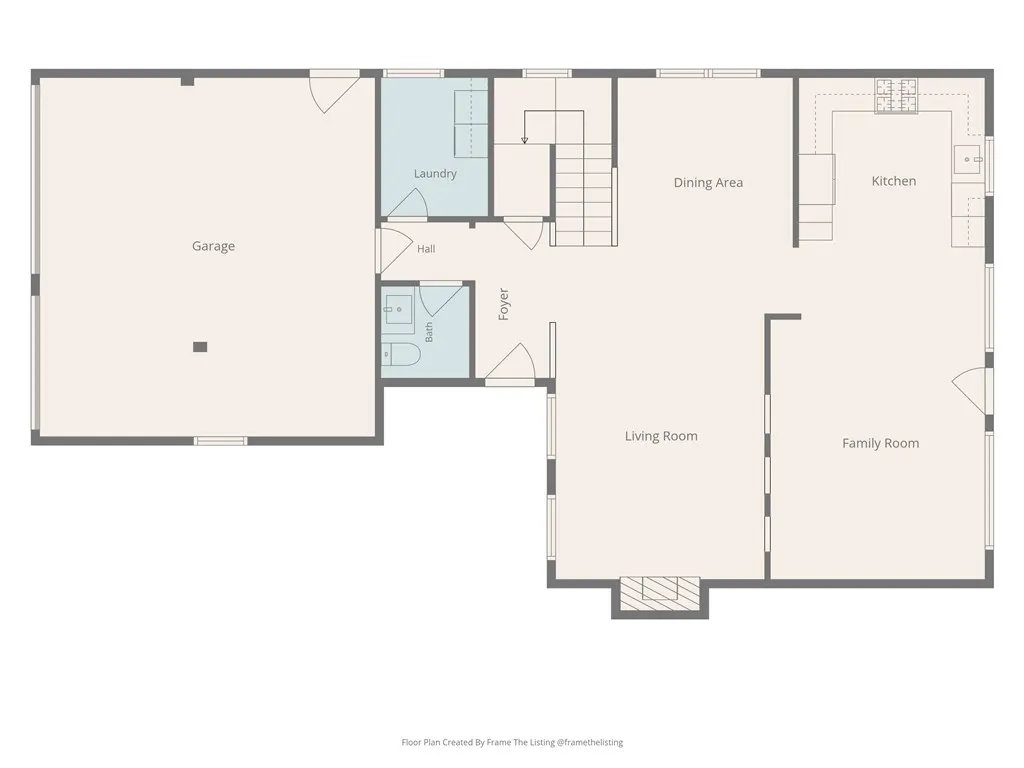
Welcome to 24611 Steffy Drive, a beautifully updated and inviting home in the desirable community of Laguna Niguel. Filled with natural light, this residence offers a bright, open feel with thoughtfully designed living spaces that are both comfortable and stylish. The spacious living room features soaring ceilings, a cozy fireplace, and abundant windows that create an airy connection to the outdoors. The adjoining dining area and beautifully appointed kitchen provide an ideal setting for both everyday living and entertaining. An EV charger is installed inside the garage with convenient app-based controls, allowing you to monitor and manage charging directly from your phone, with the option to set a specific charging duration or have it automatically stop once the vehicle is fully charged. Upstairs, the home continues to impress with generous living spaces and a light, neutral aesthetic. The primary suite offers a peaceful retreat, complemented by a beautifully finished bath with a soaking tub and refined finishes. The true showstopper is the backyard, designed for effortless Southern California entertaining. A spacious covered patio creates an outdoor living and dining area complete with ceiling fans, recessed lighting, comfortable seating, and a built-in outdoor kitchen with ample counter space and a grill. Beyond the patio, the beautifully landscaped yard features a putting green, mature trees, and multiple areas to relax and enjoy the outdoors. With its stylish interior, exceptional outdoor amenities, and inviting indoor-outdoor flow, this home offers a rare combination of comfort, entertaining space, and Southern California lifestyle in a desirable Laguna Niguel location.
| Price History | |
|---|---|
| 8/13/2026 | Listed $1,799,000 |
General Features
| Living Area | 1904 |
|---|---|
| Sewer | Public Sewer |
| Heating | Central |
| Cooling | Central Air |
| Appliances | 6 Burner Stove,Dishwasher,Microwave,Refrigerator |
| HOA Fee | 95 |
| Garage Spaces | 3 |
| Pool Features | None |
| Year Built | 1996 |
| View | Neighborhood |
| Stories Count | 2 |
| Levels | Two |
| Property Subtype | Single Family Residence |
| Community Features | Curbs,Park,Storm Drain(s),Sidewalks |
| HOA Fee 2 | 220 |
| Assoc Fee Paid Per | Monthly |
| County | Orange |
| New Construction | false |
| Property Type | Residential |
| Association Amenities | Maintenance Grounds,Management,Tennis Court(s) |
| HOA | true |
| Attached Garage | true |
| Subdivision Name | Village Niguel Homes II (VNM2) |
| Garage Y/N | true |
| Full Baths | 2 |
| Special Listing Conditions | Standard |
| Status | Active |
| Directions | Head southeast and use the right lane to take the Moulton Pkwy ramp. Turn right onto Moulton Pkwy, then turn right onto Steffy Dr. |
| City | Laguna Niguel |
| Association Name | Village Niguel 2 |
| Entry Location | 1 |
| Senior Community Y/N | false |
| High School District | Capistrano Unified |
| Open Parking Spaces | 3 |
| Number Of Units Total | 1 |
| MLS Area | LNLAK - Lake Area |
| Lot Size Units | Square Feet |
| Lot Size Square Feet | 4483 |
| Listing Terms | Cash,Cash to Existing Loan,Cash to New Loan,Conventional,1031 Exchange,Submit |
| Spa Features | None |
| HOA Fee 2 Frequency | Annually |
| Property Attached Y/N | false |
| Land Lease Y/N | false |
| Additional Parcels Y/N | false |
| Lease Considered Y/N | false |
| Virtual Tour | https://www.wellcomemat.com/mls/5hph94b2af551moj3 |
| Structure Type | House |
| AssociationName2 | Country Village |
| Living Area Units | Square Feet |
| Standard Status | Active |
| Occupancy Type | Owner |
| Year Built Source | Assessor |
| Tax Lot | 78 |
| Virtual Tour | https://www.wellcomemat.com/video/5hph94b2af551moj3/LN/CA/92677/24611-Steffy/OC26177001/ |
| Property Sub Type Additional | Single Family Residence |
| PostalCity | LAGUNA NIGUEL |
Interior Features
| Interior Amenities | Separate/Formal Dining Room,Eat-in Kitchen,Walk-In Closet(s) |
|---|---|
| Fireplace Features | Living Room |
| Total Stories | 2 |
| Common Walls | No Common Walls |
| Air Conditioning Y/N | true |
| Heating Y/N | true |
| Fireplace Y/N | true |
| Half Baths | 1 |
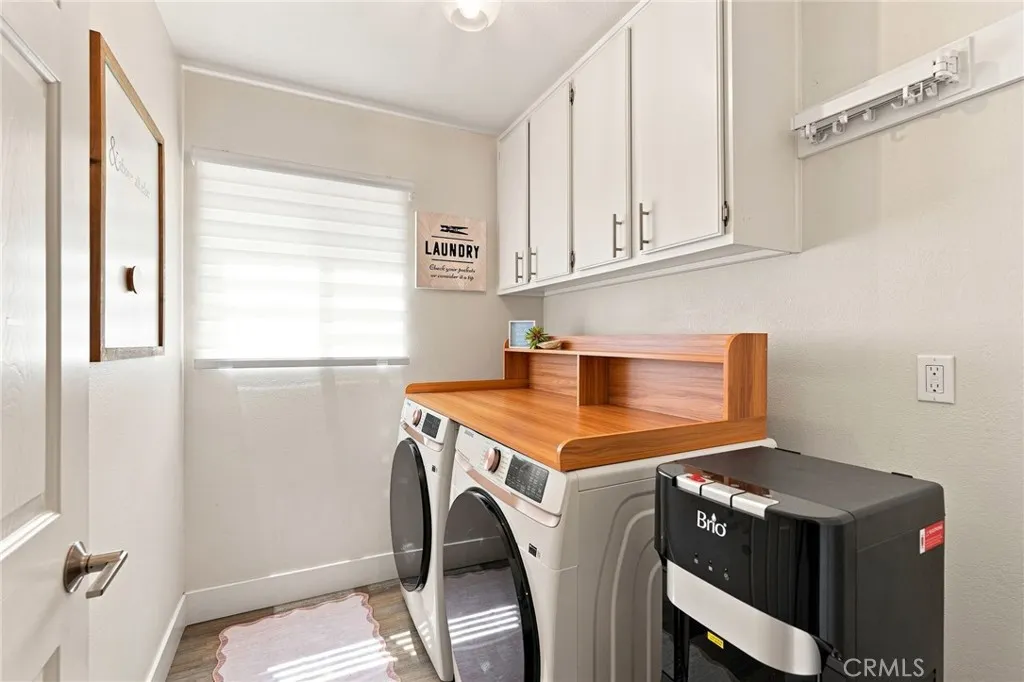
| Laundry Features | Inside,Laundry Room |
| Total Bedrooms | 3 |
| Entry Level | 1 |
| Main Level Bathrooms | 1 |
| LivingAreaSource | Assessor |
| Total Baths | 3 |
Exterior Features
| Parking Features | Door-Multi,Direct Access,Driveway,Electric Vehicle Charging Station(s),Garage Faces Front,Garage |
|---|---|
| Lot Features | Back Yard,Landscaped,Walkstreet |
| Water Source | Public |
| Total Parking | 6 |
| Lot Size Area | 4483 |
| Spa | false |
| Lot Size Acres | 0.1029 |
| Private Pool | false |
| Lot Size Source | Assessor |
Amenities
- Foreclosure
- Views
- Short Sale
- New Construction
- Adult 55+
- Lease To Own
- No HOA Fees
- Furnished
- Primary On Main
- Air Conditioning
- Seller Finance
- Green
- Fixer Upper
- Horse
- Golf
- Fireplace
- Deck
- Garage
- Basement
- Pool
Property vs Single Family Average in 92677
Price
Year Built
 Based on information from California Regional Multiple Listing Service, Inc. as of September 12, 2026 5:23 AM UTC This information is for your personal, non-commercial use and may not be used for any purpose other than to identify prospective properties you may be interested in purchasing. Display of MLS data is usually deemed reliable but is NOT guaranteed accurate by the MLS. Buyers are responsible for verifying the accuracy of all information and should investigate the data themselves or retain appropriate professionals. Information from sources other than the Listing Agent may have been included in the MLS data. Unless otherwise specified in writing, Broker/Agent has not and will not verify any information obtained from other sources. The Broker/Agent providing the information contained herein may or may not have been the Listing and/or Selling Agent.
