
Address
5990 Sunny Glen Lane, Paso Robles, CA
Price
$ 699,000
Property Attributes
- MLS#PI26104591
- TypeSingle Family
- Listing Status Active
- CountySan Luis Obispo
- CityPaso Robles
- Area PR North 46-West 101
- NeighborhoodPR Rural West(250)
- Zip93446
- Style
- Year Built2004
- Price$ 699,000
- Bedrooms3
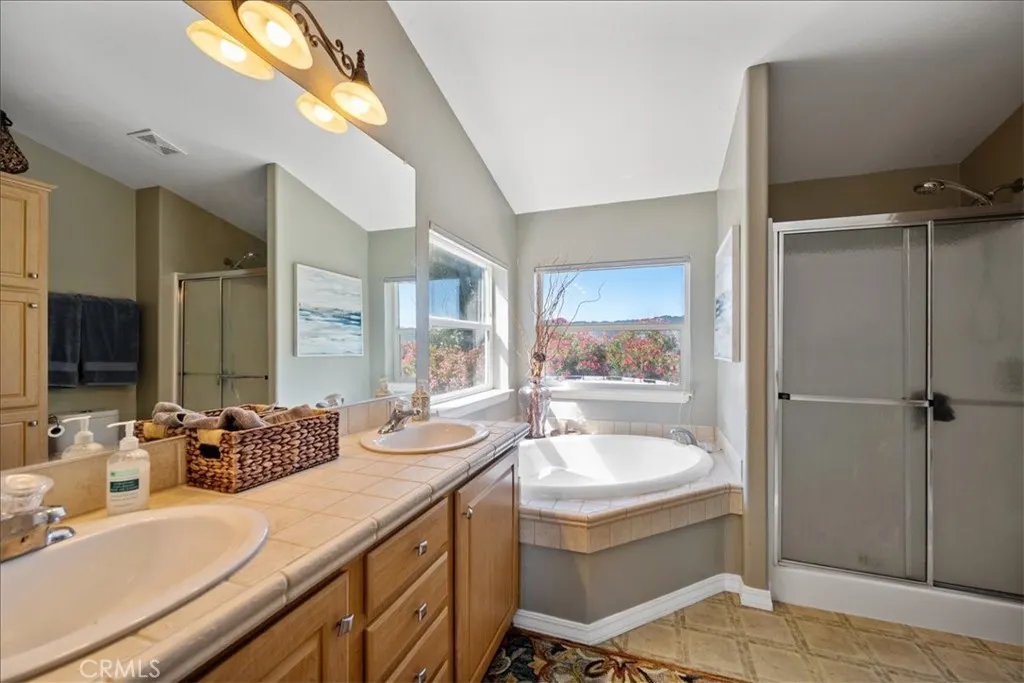
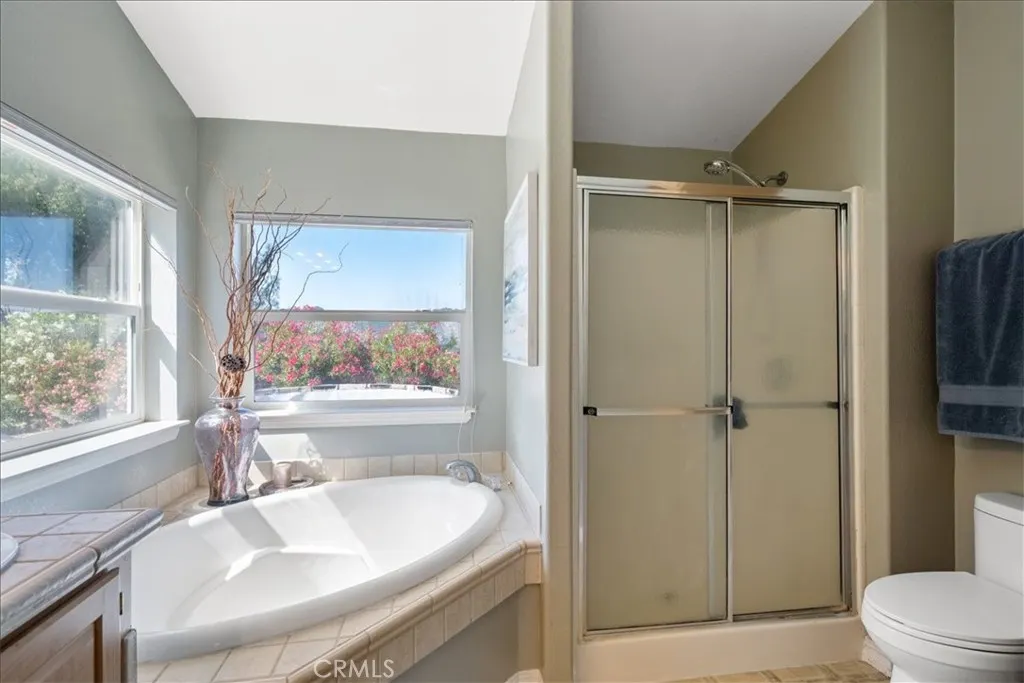
- Full Bathrooms2
- Half Bathrooms0
- Sqr Footage1589
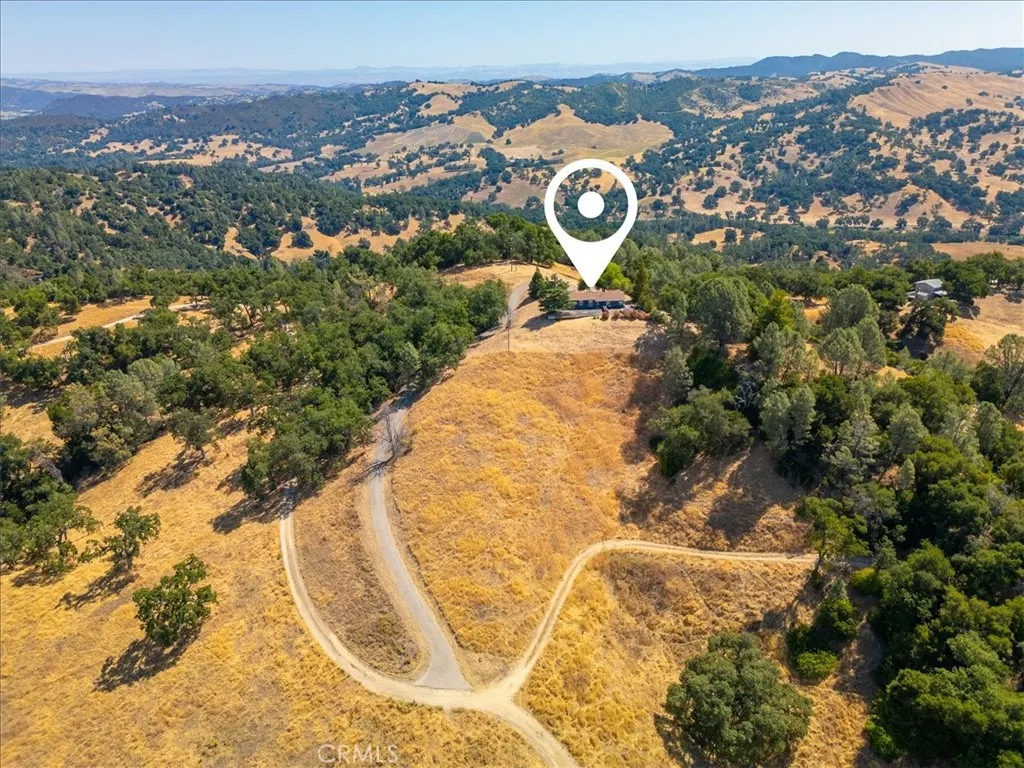
- Lot Size40 Acres
Data Source:
California Regional MLS (CRMLS)
Property Description
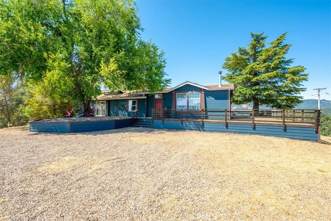
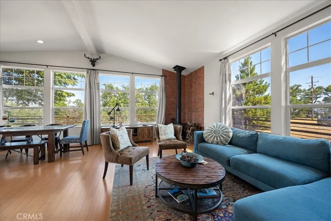
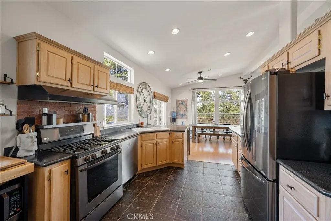
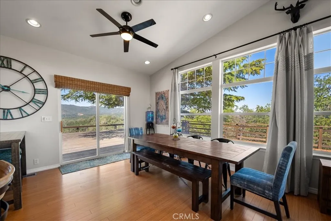
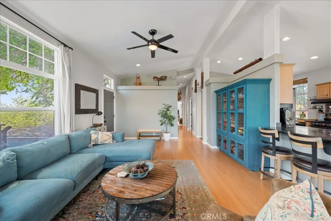
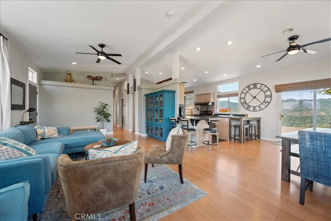
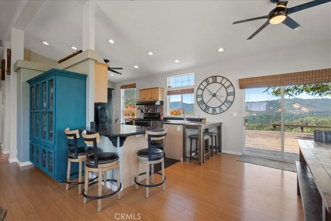
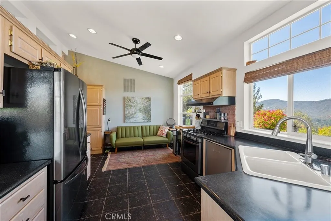
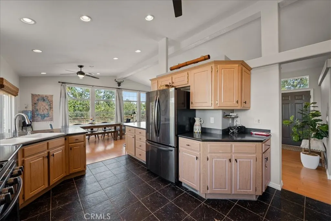
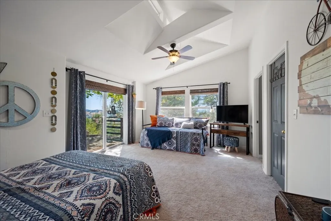
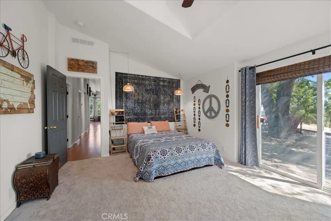
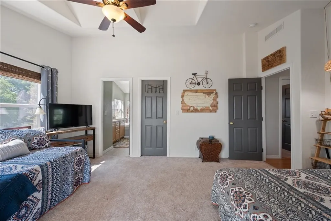
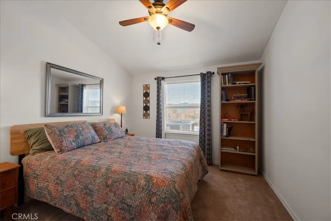
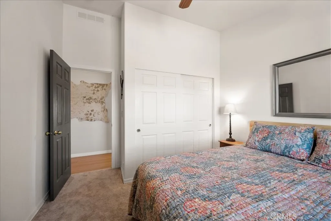
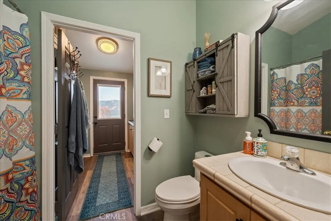
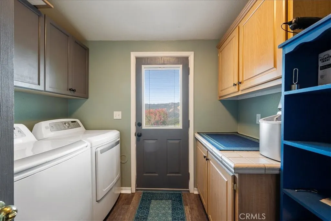
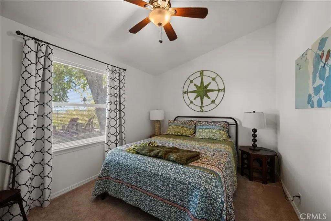
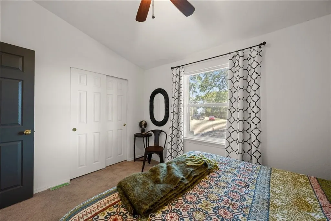
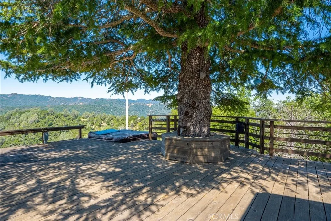
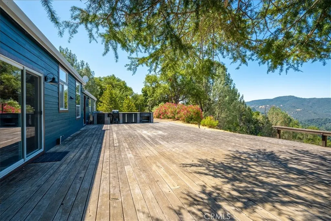
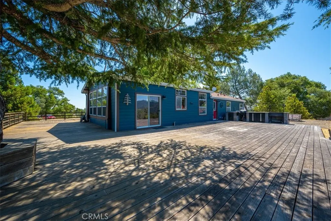
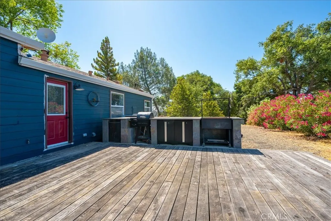
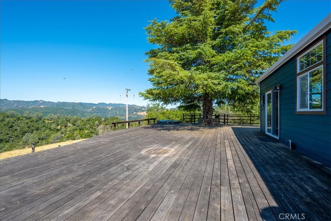
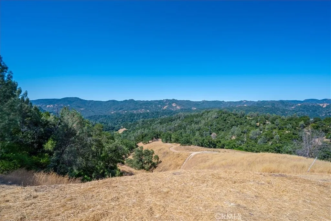
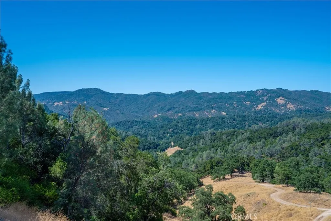
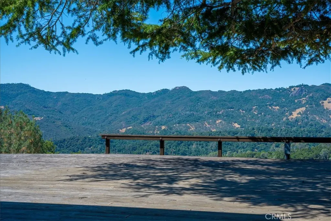
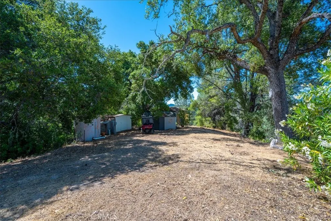
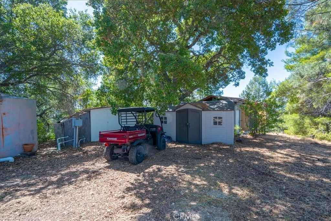
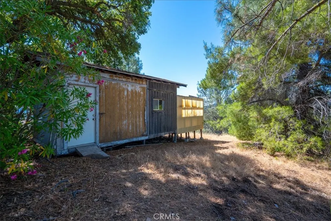
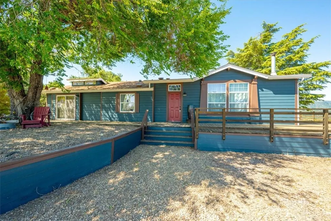
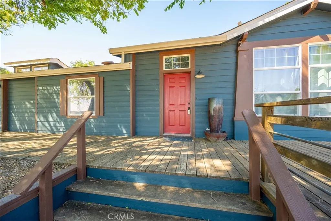
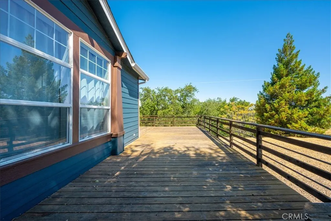
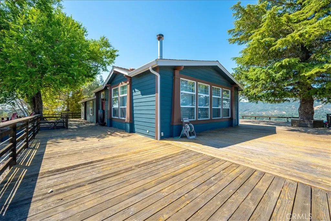
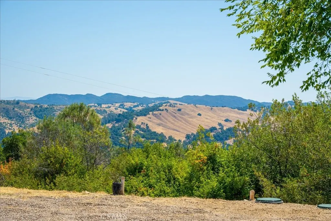
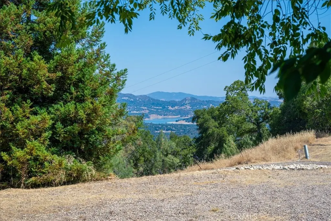
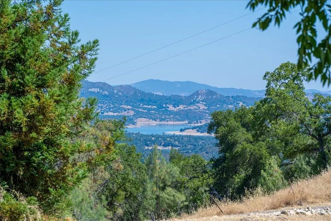
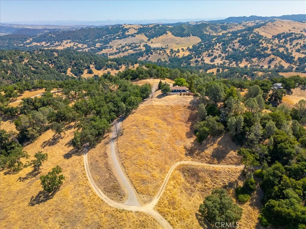
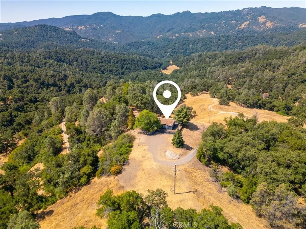
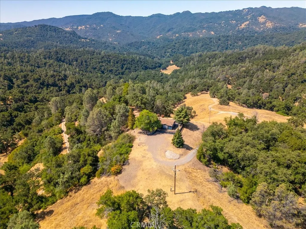
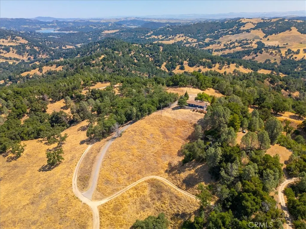
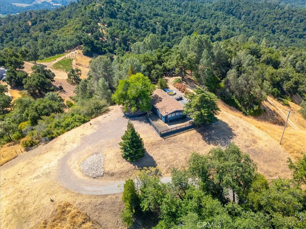
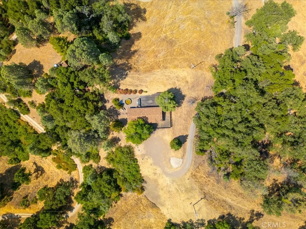
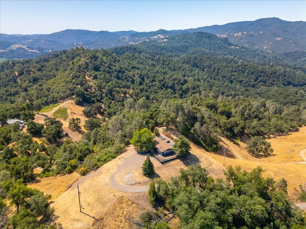
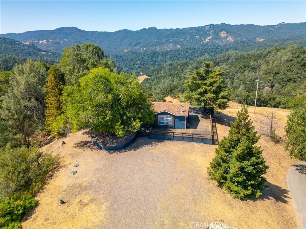
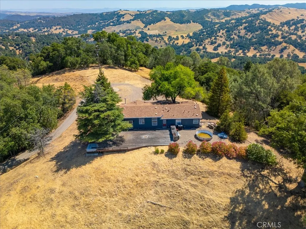
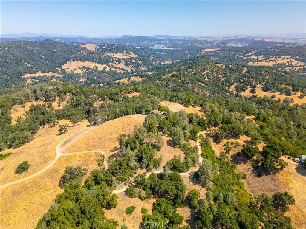
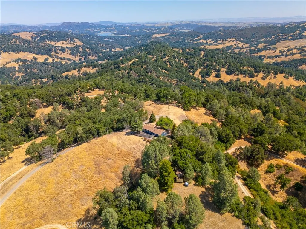
Perched at the very peak of the hill behind a secure gate, this private 3-bedroom retreat offers a quiet oasis with gorgeous panoramic hillside views that stretch for miles. Located on expansive country land just 30 minutes from town, the property is defined by its dramatic topography; while the home sits on a functional flat hilltop, the vast majority of the acreage consists of rolling hills that are not usable, serving instead as a natural buffer to ensure your "forever views" and privacy remain untouched. Inside, the open-concept floor plan is bathed in natural light, featuring walls of windows, bamboo floors, and a cozy wood-burning stove. The kitchen flows seamlessly to an expansive wrap-around redwood deck, perfect for sunset dining just minutes from Justin and Tablas Creek wineries. The primary suite serves as a private sanctuary with deck access and a spa-like en suite. Practical highlights include a flat hilltop entry for RV parking, a spacious indoor laundry room, AC, new septic risers, and a Santa Maria BBQ. Offered with the option to come fully furnished, this is more than a home—it is a turnkey invitation to trade the city noise for a front-row seat to the Central Coast’s most breathtaking sunsets.
| Price History | |
|---|---|
| 5/18/2026 | Listed $724,000 |
| 7/29/2026 | 3$699,000 |
General Features
| Living Area | 1589 |
|---|---|
| Sewer | Septic Tank |
| Heating | Forced Air |
| Cooling | Central Air |
| Utilities | Cable Connected,Electricity Connected,Propane |
| Patio/Porch Features | Deck,Wrap Around |
| Pool Features | Above Ground,Private |
| Year Built | 2004 |
| View | Mountain(s),Panoramic,Trees/Woods |
| Stories Count | 1 |
| Levels | One |
| Property Subtype | Single Family Residence |
| Community Features | Mountainous,Rural |
| County | San Luis Obispo |
| New Construction | false |
| Property Type | Residential |
| HOA | false |
| Subdivision Name | PR Rural West(250) |
| Garage Y/N | false |
| Full Baths | 2 |
| Special Listing Conditions | Standard |
| Status | Active |
| Directions | Templeton Route: Vineyard Dr, L on Adelaida Rd, L on Chimney Rock, L on Fawn Lane to gate, continue on Fawn after gate, L on Sunny Glen, Pass 6654 Sunny Glen sign to dirt road, driveway with address just before Sunny Glen & Charcoal sign on the L |
| City | Paso Robles |
| Entry Location | 1 |
| Senior Community Y/N | false |
| High School District | Paso Robles Joint Unified |
| Number Of Units Total | 1 |
| MLS Area | PRNW - PR North 46-West 101 |
| Lot Size Units | Acres |
| Lot Size Square Feet | 1742400 |
| Listing Terms | Cash,Cash to New Loan,Conventional,Owner May Carry,Submit |
| Spa Features | Above Ground,Private |
| Property Attached Y/N | false |
| Land Lease Y/N | false |
| Lease Considered Y/N | false |
| Structure Type | Manufactured House |
| Living Area Units | Square Feet |
| Standard Status | Active |
| Occupancy Type | Owner |
| Year Built Source | Public Records |
| Property Sub Type Additional | Single Family Residence |
| PostalCity | PASO ROBLES |
Interior Features
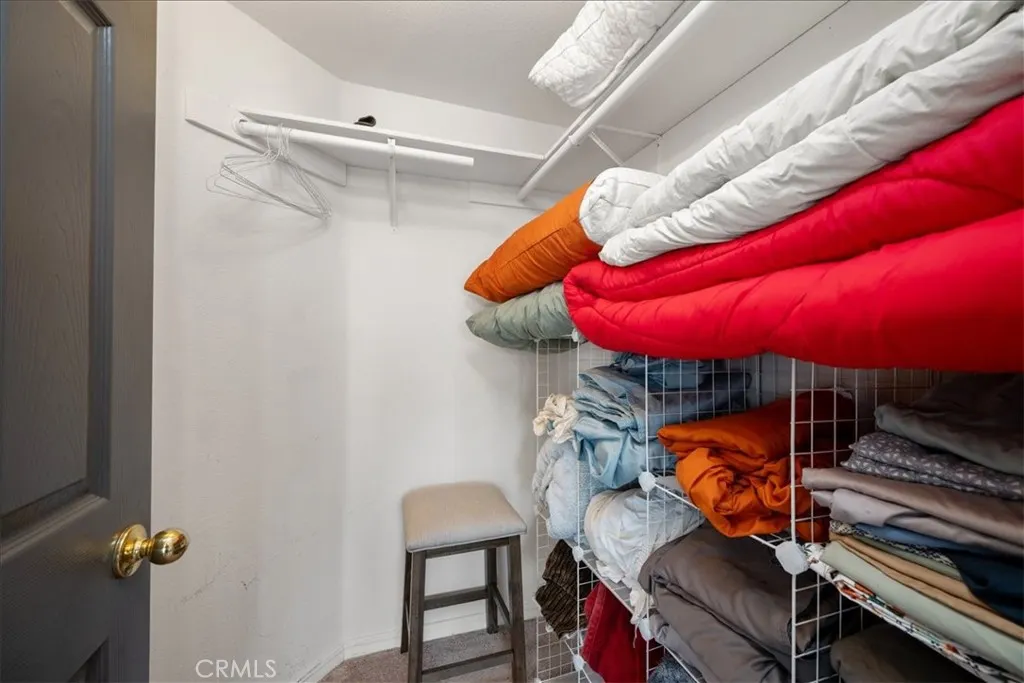
| Interior Amenities | Ceiling Fan(s),Separate/Formal Dining Room,High Ceilings,All Bedrooms Down,Bedroom on Main Level,Main Level Primary,Walk-In Closet(s) |
|---|---|
| Fireplace Features | Living Room |
| Total Stories | 1 |
| Common Walls | No Common Walls |
| Air Conditioning Y/N | true |
| Heating Y/N | true |
| Fireplace Y/N | true |
| Laundry Features | Washer Hookup,Gas Dryer Hookup,Inside,Laundry Room |
| Total Bedrooms | 3 |
| Entry Level | 1 |
| Main Level Bedrooms | 3 |
| Main Level Bathrooms | 2 |
| LivingAreaSource | Public Records |
| Total Baths | 2 |
Exterior Features
| Parking Features | Driveway,Gravel |
|---|---|
| Lot Features | 36-40 Units/Acre |
| Water Source | Well |
| Lot Size Area | 40 |
| Foundation Details | Permanent |
| Spa | true |
| Lot Size Acres | 40 |
| Private Pool | true |
| Lot Size Source | Public Records |
Amenities
- Foreclosure
- Views
- Short Sale
- New Construction
- Adult 55+
- Lease To Own
- No HOA Fees
- Furnished
- Primary On Main
- Air Conditioning
- Seller Finance
- Green
- Fixer Upper
- Horse
- Golf
- Fireplace
- Deck
- Garage
- Basement
- Pool
Property vs Single Family Average in 93446
Price
Year Built
 Based on information from California Regional Multiple Listing Service, Inc. as of September 14, 2026 5:24 AM UTC This information is for your personal, non-commercial use and may not be used for any purpose other than to identify prospective properties you may be interested in purchasing. Display of MLS data is usually deemed reliable but is NOT guaranteed accurate by the MLS. Buyers are responsible for verifying the accuracy of all information and should investigate the data themselves or retain appropriate professionals. Information from sources other than the Listing Agent may have been included in the MLS data. Unless otherwise specified in writing, Broker/Agent has not and will not verify any information obtained from other sources. The Broker/Agent providing the information contained herein may or may not have been the Listing and/or Selling Agent.
