
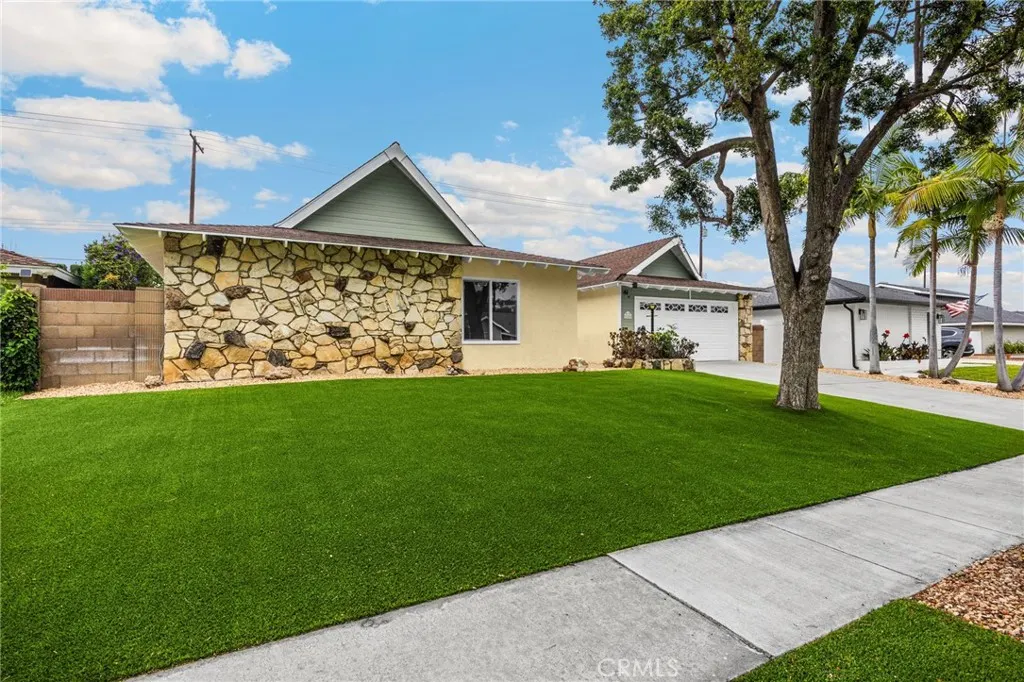
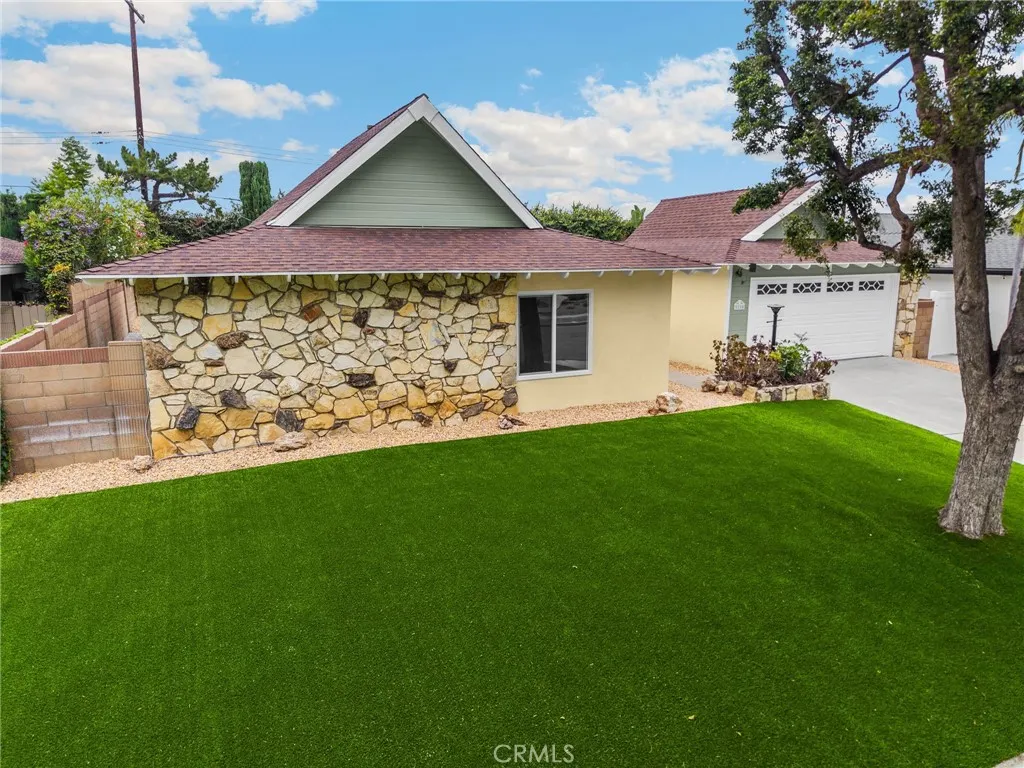
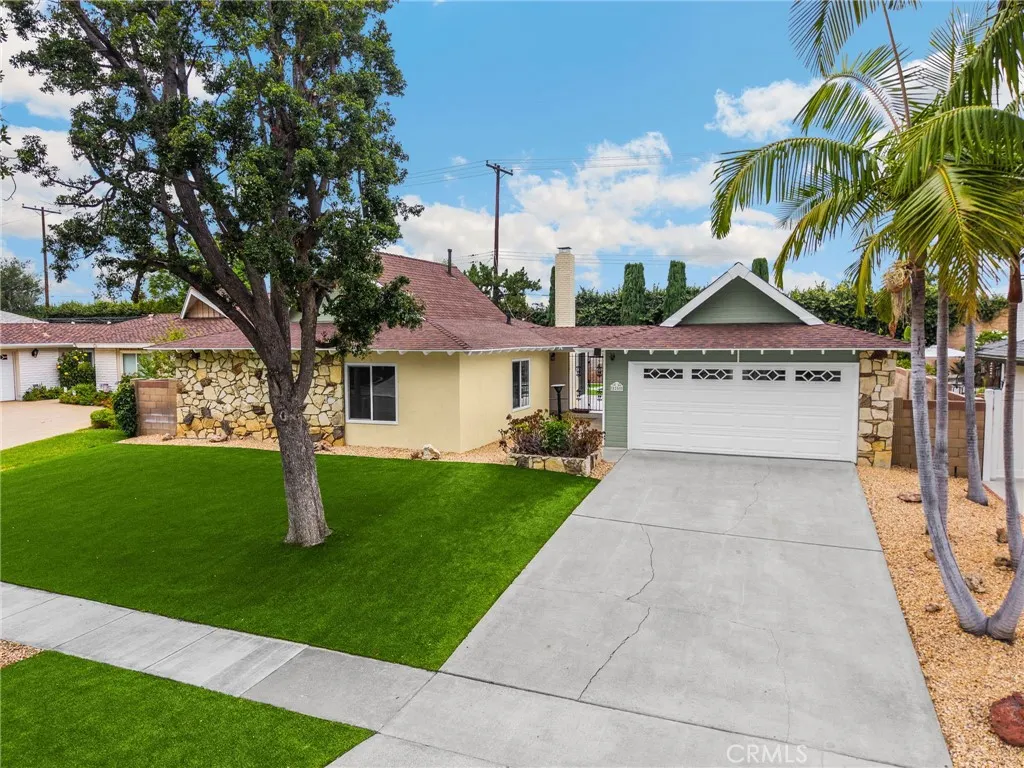
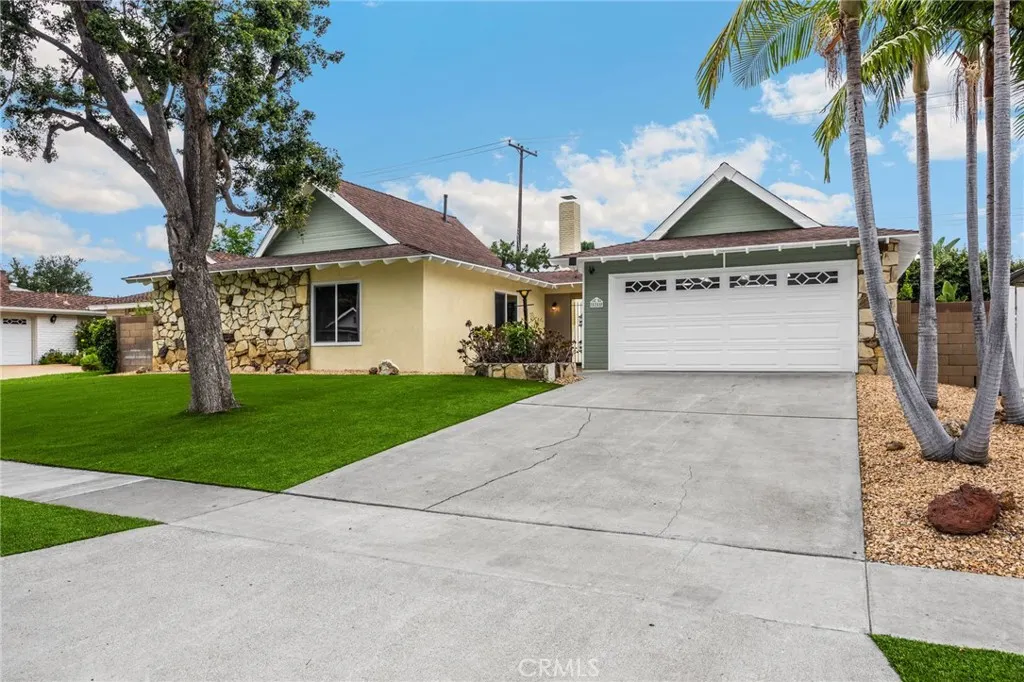
Address
5255 E Bergh Drive, Anaheim, CA
Price
$ 1,049,000
Property Attributes
- MLS#PW26141918
- TypeSingle Family
- Listing Status Active
- CountyOrange
- CityAnaheim
- Area Anaheim Hills
- NeighborhoodCanyon Acres II (CYA2)
- Zip92807
- Style
- Year Built1965
- Price$ 1,049,000
- Bedrooms3
- Full Bathrooms2
- Half Bathrooms0
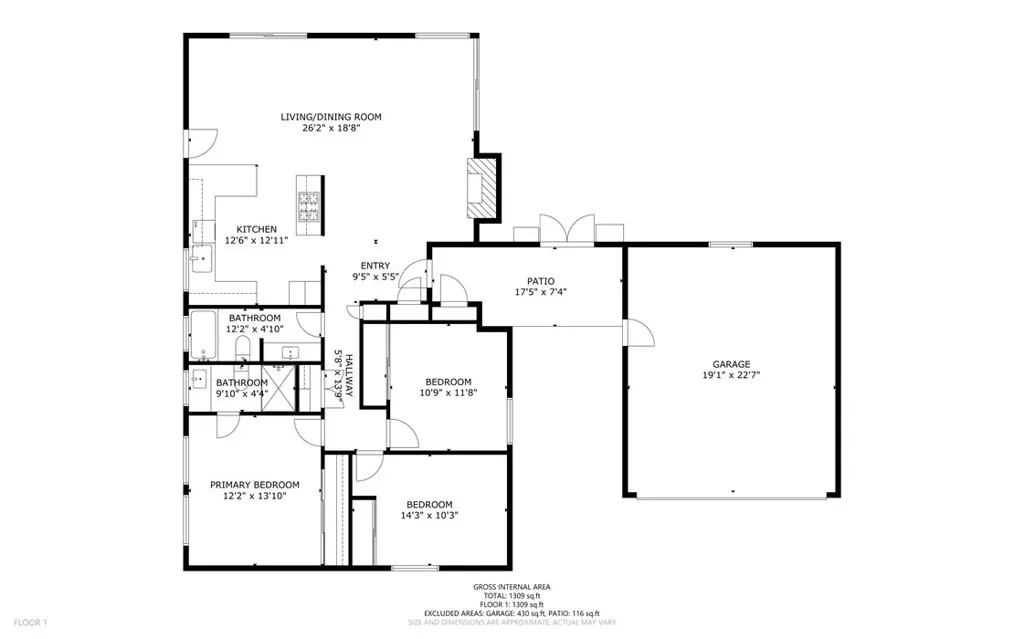
- Sqr Footage1291
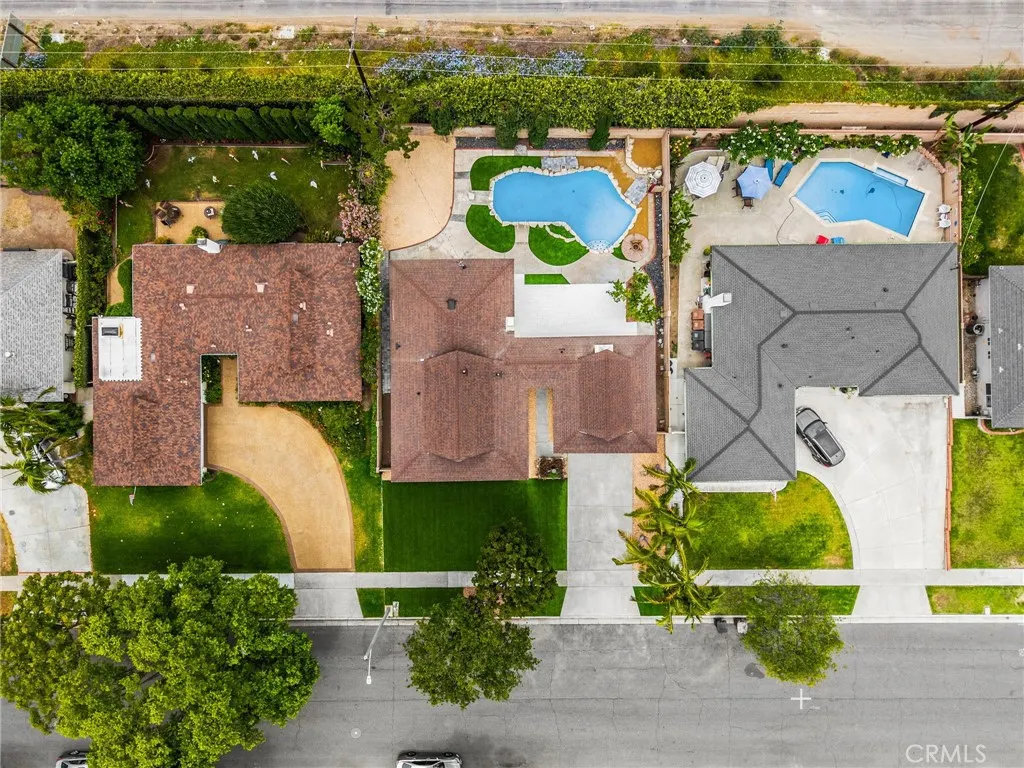
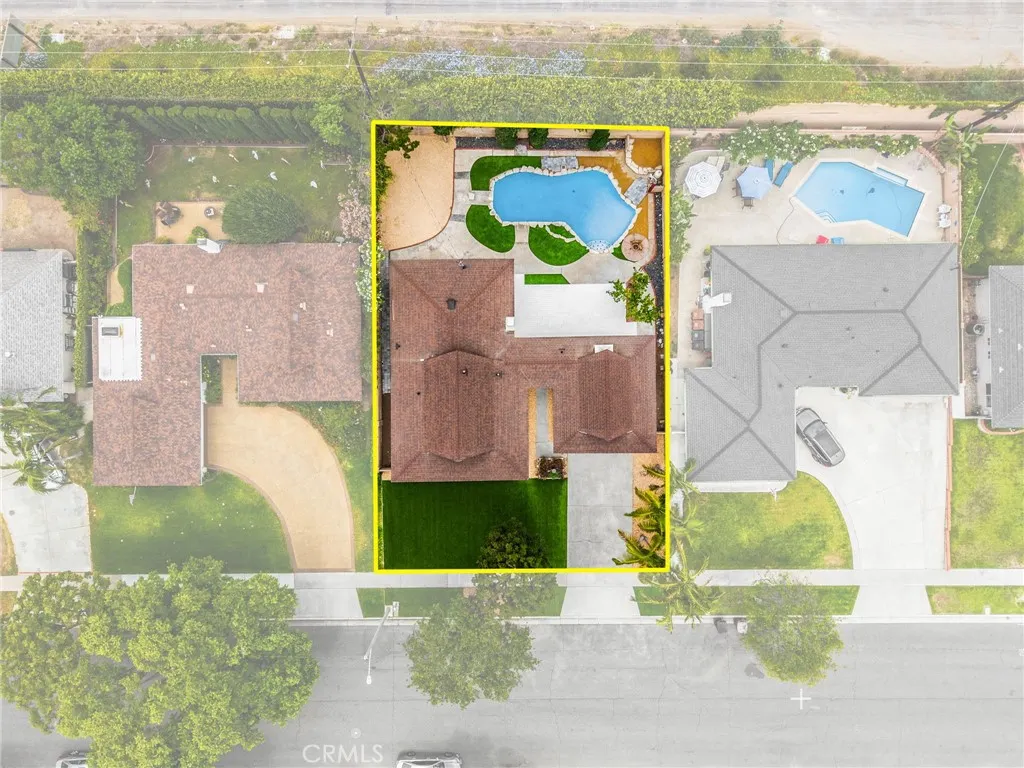
- Lot Size0.1752 Acres
Data Source:
California Regional MLS (CRMLS)
Property Description
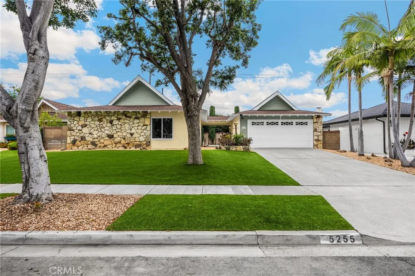
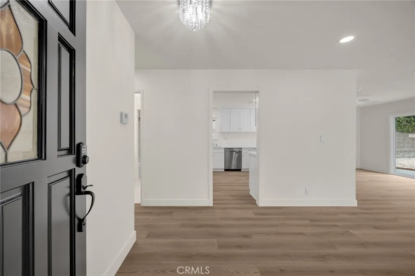
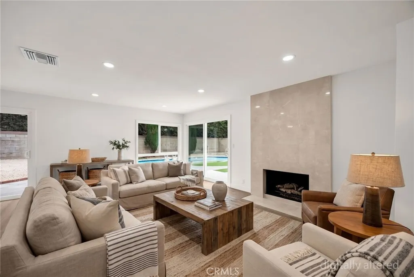
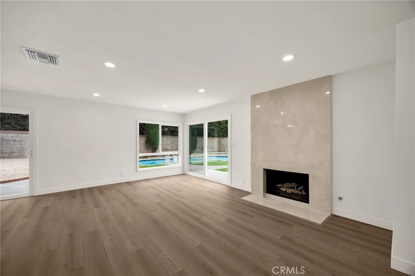
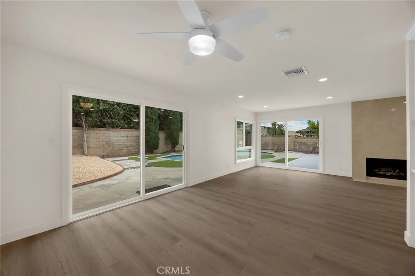
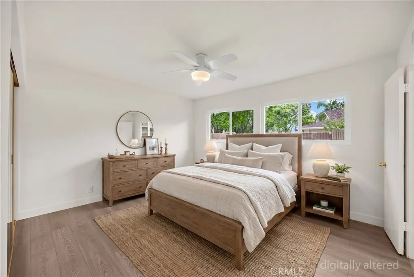
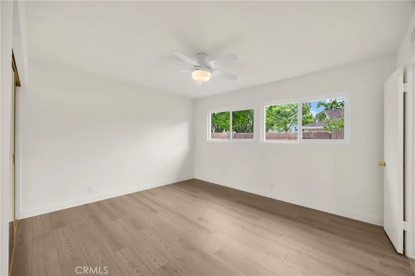
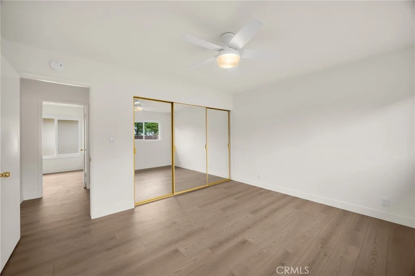
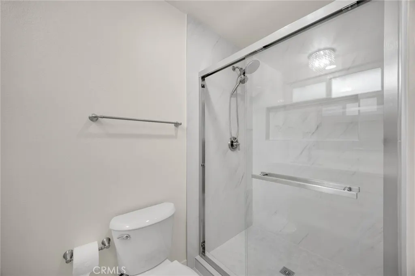
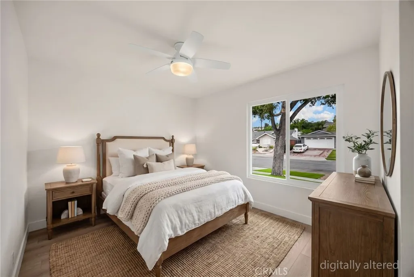
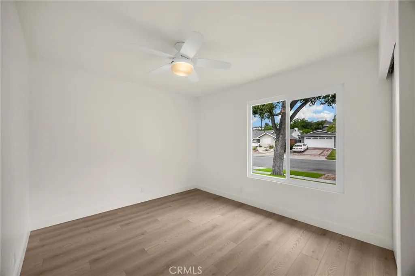
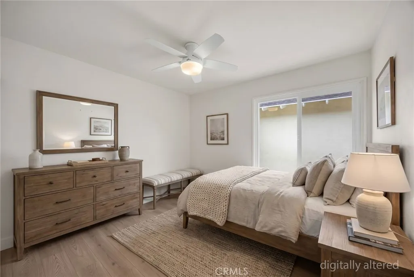
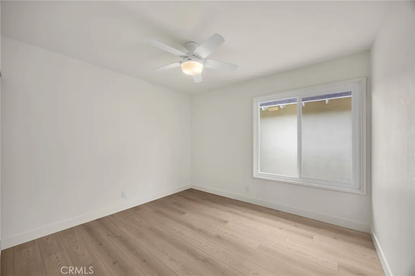
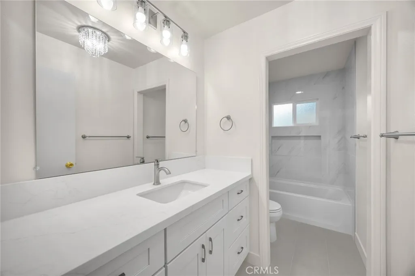
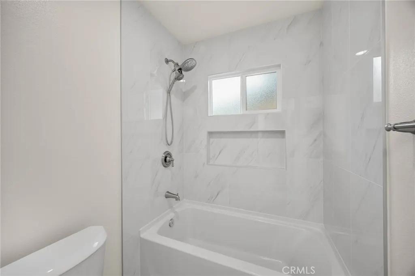
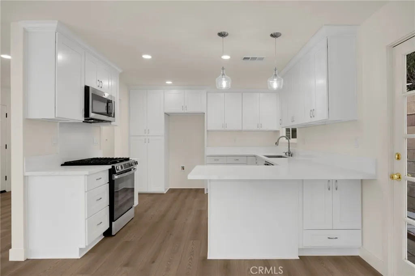
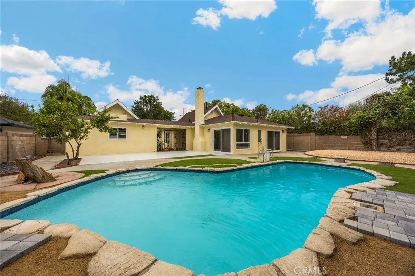
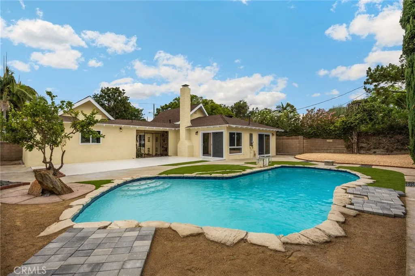
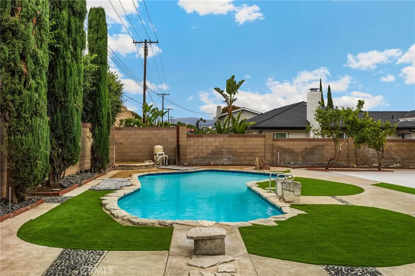
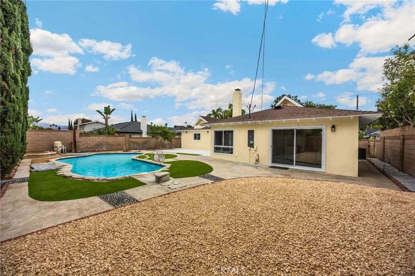
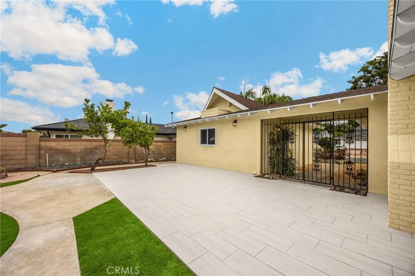
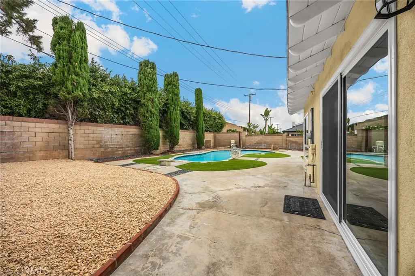
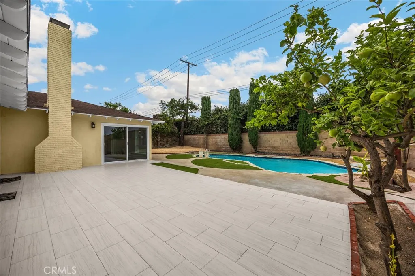
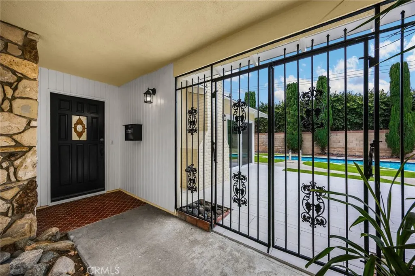
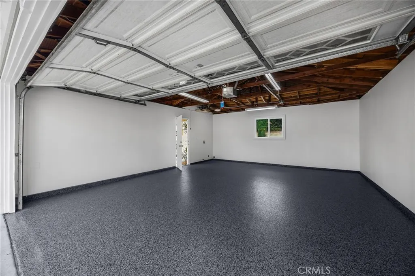
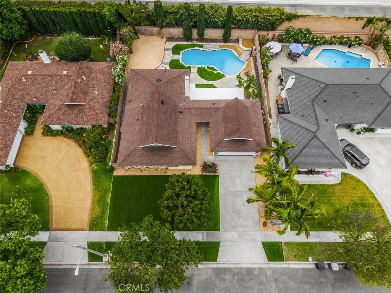
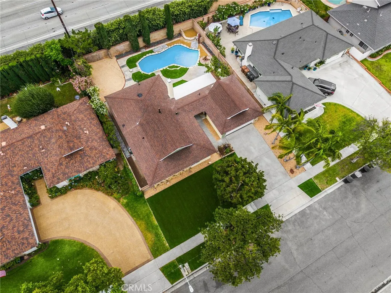
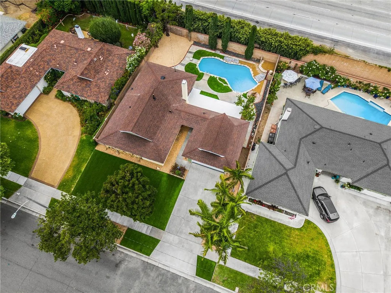
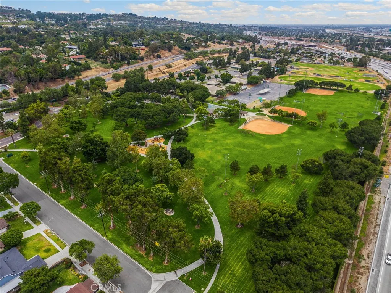
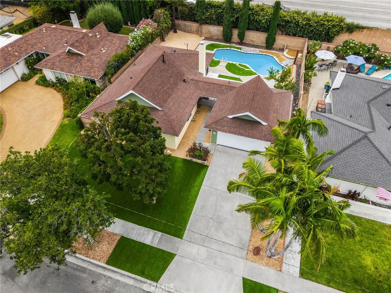
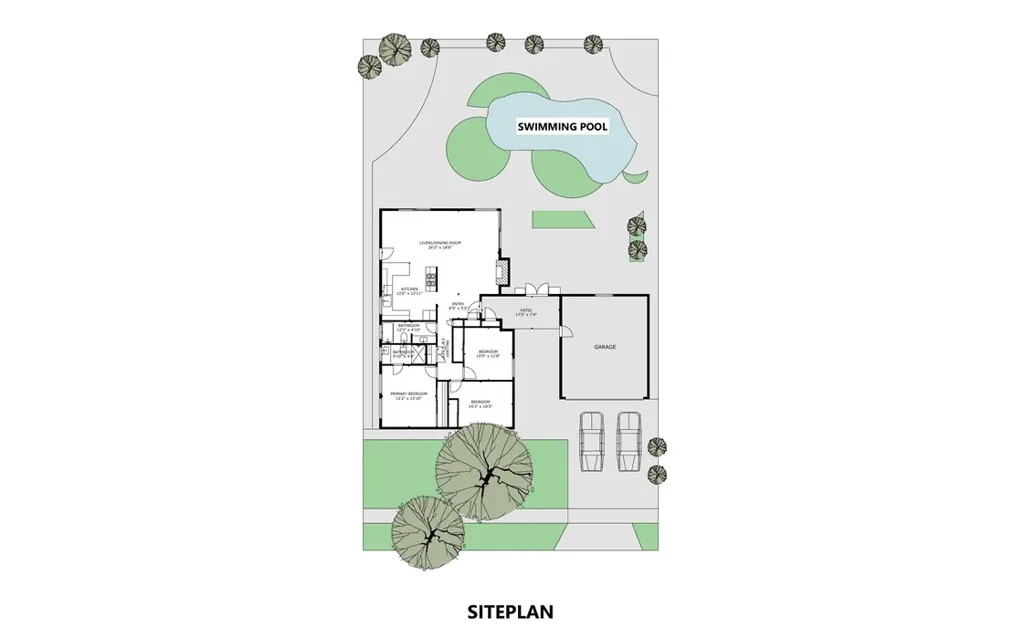
Welcome to this beautifully updated single-story pool home in the highly desirable Anaheim Hills community! This stunning 3-bedroom, 2-bath residence has been thoughtfully updated with today's buyer in mind. The spacious open floor plan features brand-new laminate flooring, fresh interior and exterior paint, a beautifully updated kitchen with elegant quartz countertops, new appliances, new sliders, updated bathrooms, and energy-efficient new windows throughout. Additional upgrades include a newer electrical panel, remote-control ceiling fans in every room for added comfort, new HVAC system, updated bathrooms, new garage door opener, new garage epoxy floor, new plumbing and new recessed lighting. Step outside to your private backyard oasis complete with a newly replastered sparkling pool, generous tiled patio space for entertaining, and low-maintenance landscaping, creating the perfect setting for relaxing or hosting family and friends year-round. Located within a highly rated school district, this home offers exceptional convenience with nearby shopping, restaurants, golf courses, hiking and biking trails, and the Anaheim Nature Center. Enjoy easy access to major freeways, with Disneyland, Knott's Berry Farm, beautiful Orange County beaches, and countless dining and entertainment options just a short drive away. This move-in-ready home truly combines modern upgrades, an unbeatable location, and the California lifestyle you've been searching for. Don't miss this incredible opportunity to own a turnkey home in one of Anaheim Hills' most sought-after neighborhoods!
| Price History | |
|---|---|
| 7/1/2026 | Listed $1,149,999 |
| 8/12/2026 | 4$1,099,000 |
| 9/5/2026 | 5$1,049,000 |
General Features
| Living Area | 1291 |
|---|---|
| Sewer | Public Sewer |
| Heating | Central |
| Cooling | Central Air |
| Utilities | Electricity Connected,Natural Gas Available,Water Connected |
| Possession | Close Of Escrow |
| Roof | Shingle |
| Appliances | Dishwasher,Disposal,Gas Range,Microwave |
| Garage Spaces | 2 |
| Patio/Porch Features | Open,Patio,Tile |
| Pool Features | Gunite,In Ground,Private |
| Security Features | Carbon Monoxide Detector(s),Fire Detection System,Smoke Detector(s) |
| Construction Materials | Drywall,Stucco |
| Year Built | 1965 |
| Electric | Standard |
| View | None |
| Stories Count | 1 |
| Levels | One |
| Property Subtype | Single Family Residence |
| Community Features | Biking,Golf,Hiking,Horse Trails,Park,Sidewalks |
| Accessibility | No Stairs |
| County | Orange |
| New Construction | false |
| Property Type | Residential |
| HOA | false |
| Attached Garage | true |
| Contingency | NONE |
| Energy Efficient | Appliances |
| Subdivision Name | Canyon Acres II (CYA2) |
| Garage Y/N | true |
| Full Baths | 2 |
| Special Listing Conditions | Standard |
| Status | Active |
| Directions | Off of Santa Ana Canyon Near Peralta Park |
| City | Anaheim |
| Disclosures | Principal is Real Estate Licensed |
| Entry Location | Side of the house |
| Senior Community Y/N | false |
| High School District | Orange Unified |
| Open Parking Spaces | 2 |
| Number Of Units Total | 1 |
| MLS Area | 77 - Anaheim Hills |
| Lot Size Units | Square Feet |
| Lot Size Square Feet | 7630 |
| Listing Terms | Cash,Conventional |
| Spa Features | None |
| Property Attached Y/N | false |
| Land Lease Y/N | false |
| Property Condition | Turnkey |
| Additional Parcels Y/N | false |
| Lease Considered Y/N | false |
| Structure Type | House |
| Living Area Units | Square Feet |
| Standard Status | Active |
| Occupancy Type | Owner |
| Year Built Source | Public Records |
| Tax Lot | 31 |
| Virtual Tour | https://listings.seantraceyphotography.com/sites/eaoqzgdj/unbranded |
| Property Sub Type Additional | Single Family Residence |
| PostalCity | ANAHEIM |
Interior Features
| Interior Amenities | Breakfast Bar,Built-in Features,Separate/Formal Dining Room,Eat-in Kitchen,Open Floorplan,Pantry,Quartz Counters,All Bedrooms Down,Bedroom on Main Level,Main Level Primary,Primary Suite |
|---|---|
| Flooring | Laminate |
| Fireplace Features | Family Room,Gas Starter |
| Total Stories | 1 |
| Common Walls | No Common Walls |
| Air Conditioning Y/N | true |
| Heating Y/N | true |
| Window Features | Double Pane Windows |
| Fireplace Y/N | true |
| Laundry Features | Washer Hookup,Gas Dryer Hookup,In Garage |
| Total Bedrooms | 3 |
| Entry Level | 1 |
| Main Level Bedrooms | 3 |
| Main Level Bathrooms | 2 |
| LivingAreaSource | Assessor |
| Total Baths | 2 |
Exterior Features
| Fencing | Block |
|---|---|
| Parking Features | Door-Multi,Driveway,Garage Faces Front,Garage,Garage Door Opener,Private |
| Lot Features | 0-1 Unit/Acre,Sprinklers None |
| Water Source | Public |
| Total Parking | 4 |
| Inclusions | Gas Range, Dishwasher, Mircrowave. |
| Lot Size Area | 7630 |
| Foundation Details | Slab |
| Spa | false |
| Lot Dimensions | 70x110x70x111 |
| Lot Size Acres | 0.1752 |
| Road Surface Type | Paved |
| Private Pool | true |
| Lot Size Source | Assessor |
| Door Features | French Doors,Mirrored Closet Door(s),Sliding Doors |
| Road Frontage Type | City Street |
| Horse Amenities | Riding Trail |
| LotDimensionsSource | Public Records |
Amenities
- Foreclosure
- Views
- Short Sale
- New Construction
- Adult 55+
- Lease To Own
- No HOA Fees
- Furnished
- Primary On Main
- Air Conditioning
- Seller Finance
- Green
- Fixer Upper
- Horse
- Golf
- Fireplace
- Deck
- Garage
- Basement
- Pool
Property vs Single Family Average in 92807
Price
Year Built
 Based on information from California Regional Multiple Listing Service, Inc. as of September 12, 2026 5:23 AM UTC This information is for your personal, non-commercial use and may not be used for any purpose other than to identify prospective properties you may be interested in purchasing. Display of MLS data is usually deemed reliable but is NOT guaranteed accurate by the MLS. Buyers are responsible for verifying the accuracy of all information and should investigate the data themselves or retain appropriate professionals. Information from sources other than the Listing Agent may have been included in the MLS data. Unless otherwise specified in writing, Broker/Agent has not and will not verify any information obtained from other sources. The Broker/Agent providing the information contained herein may or may not have been the Listing and/or Selling Agent.
