
Address
4710 Flying Paster Lane, Paso Robles, CA
Price
$ 15,000,000
Property Attributes
- MLS#SC25117762
- TypeSingle Family
- Listing Status Pending
- CountySan Luis Obispo
- CityPaso Robles
- Area Not Defined
- Zip93446
- Style
- Year Built1984
- Price$ 15,000,000
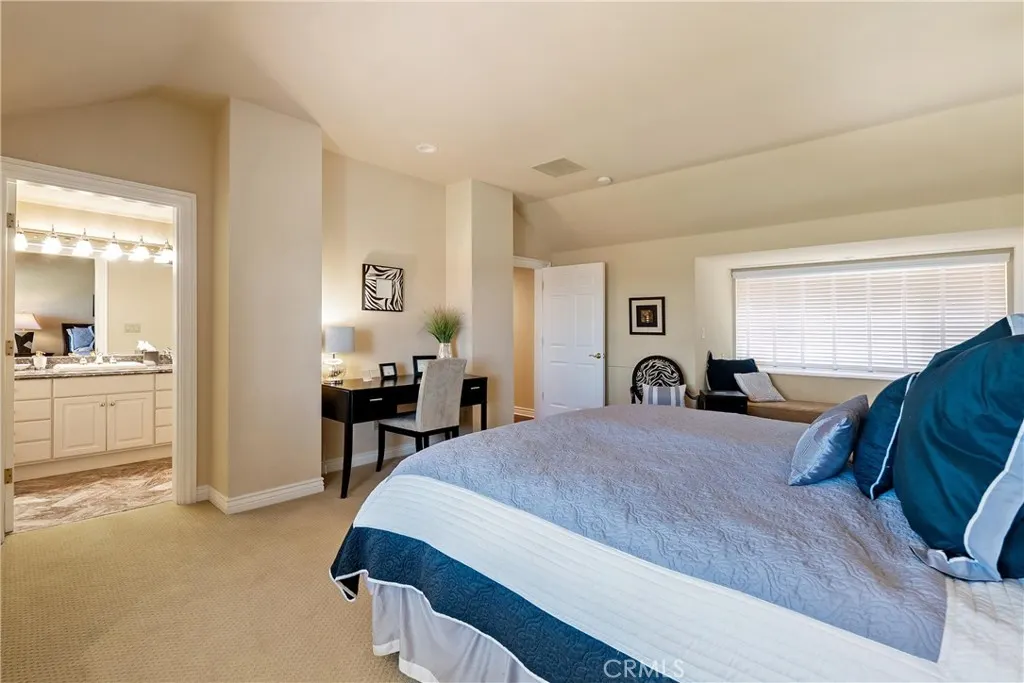
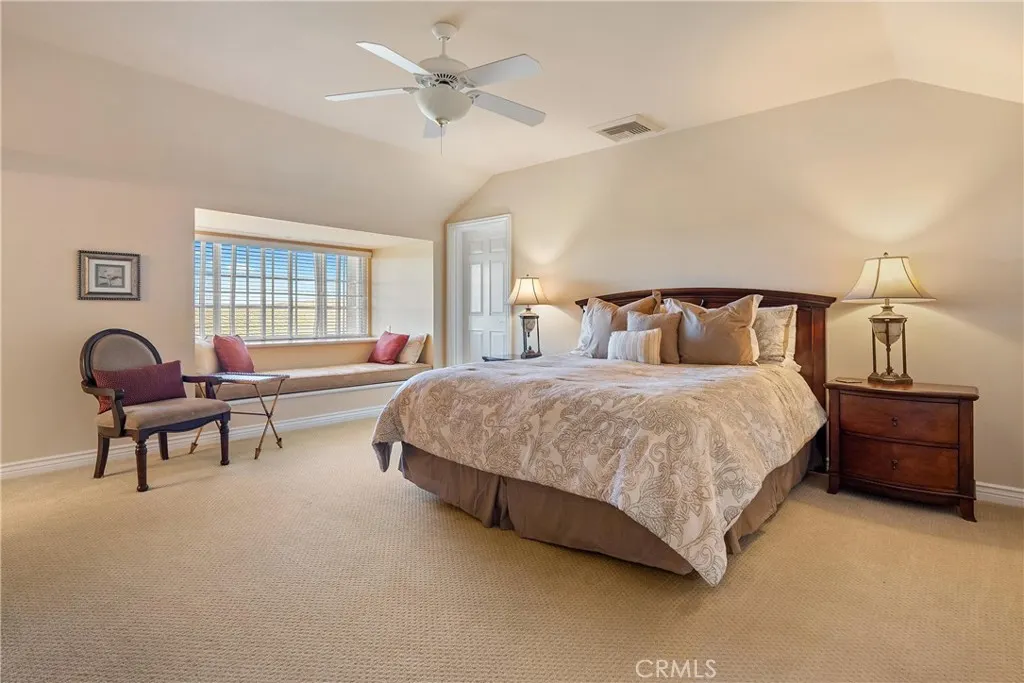
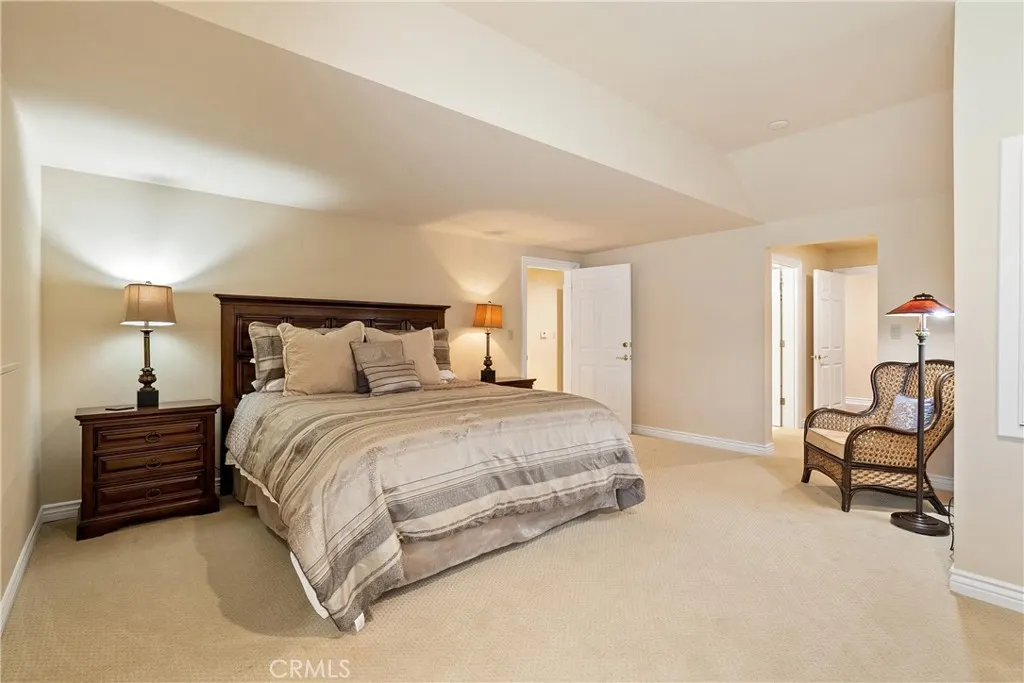
- Bedrooms6
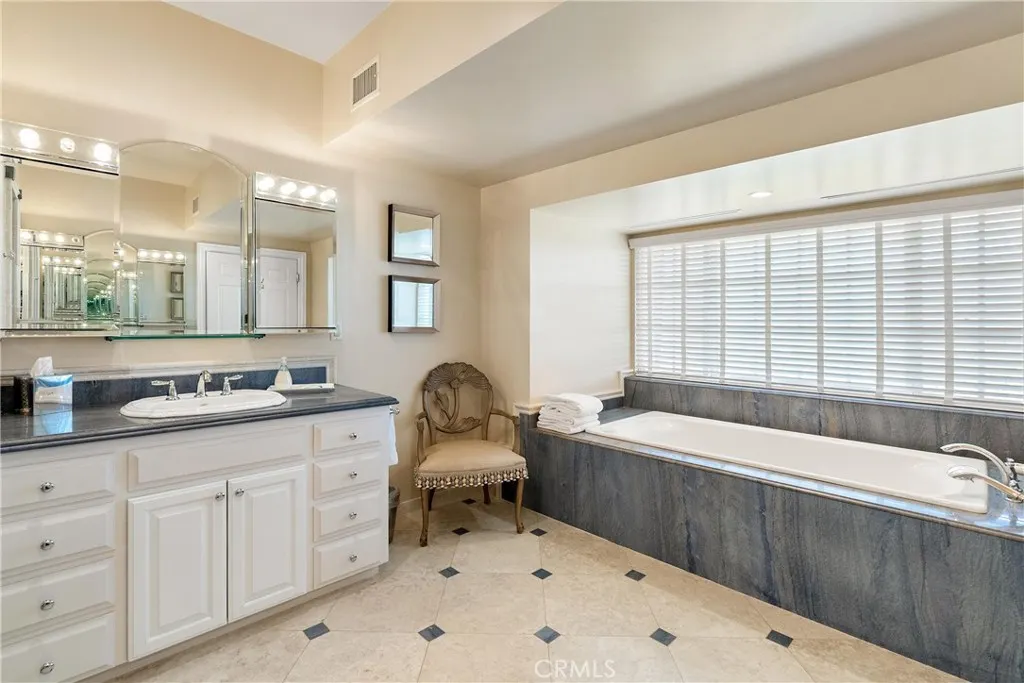
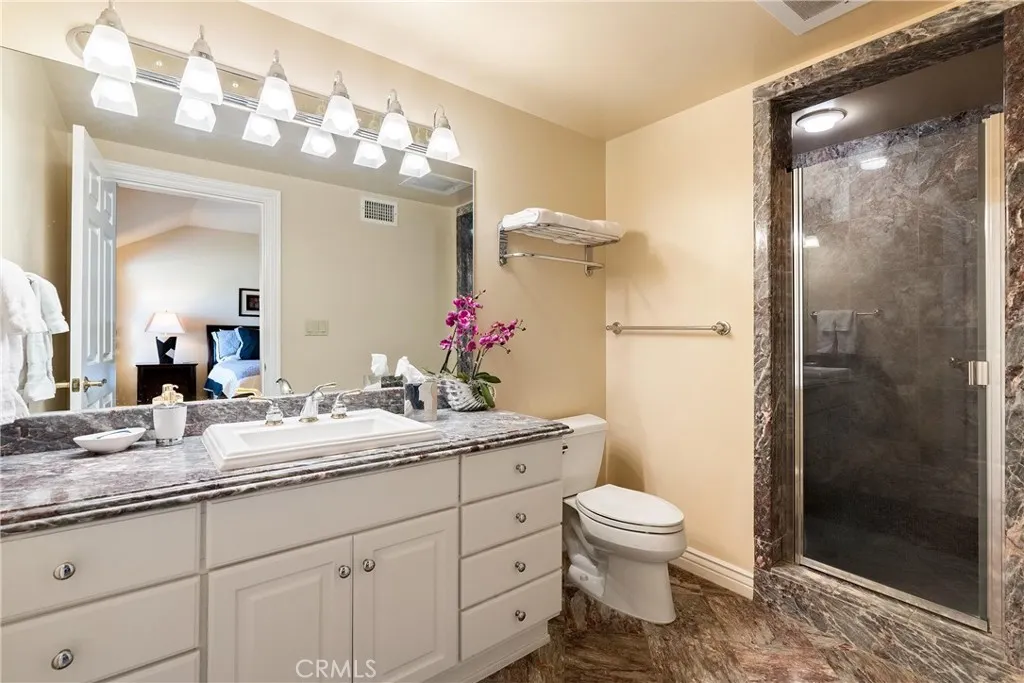
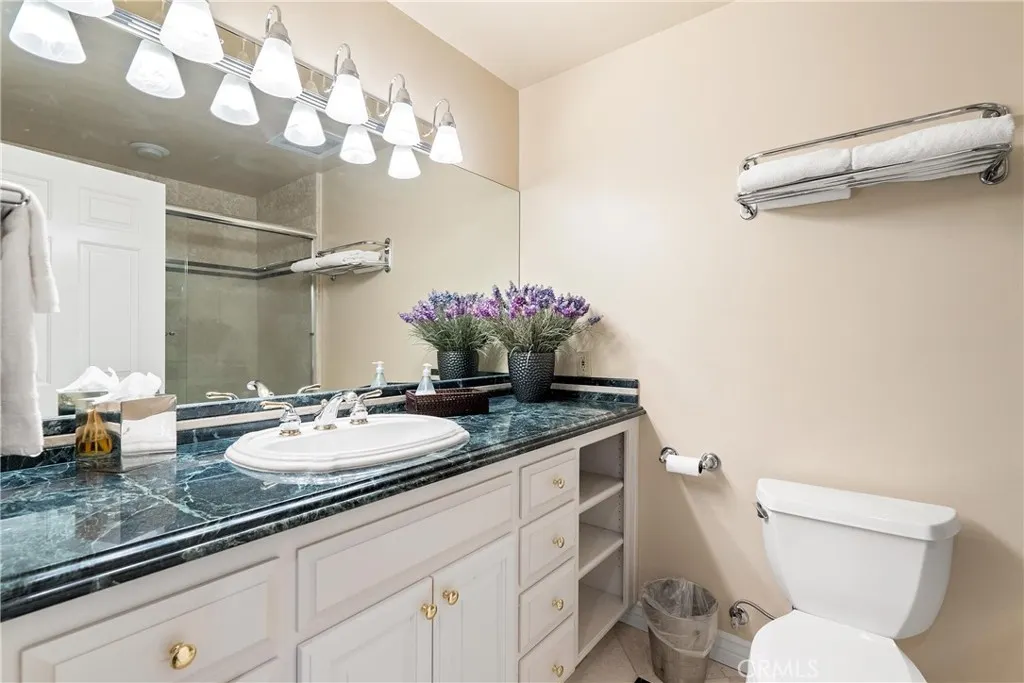
- Full Bathrooms4
- Half Bathrooms3
- Sqr Footage10000
- Lot Size723.92 Acres
Data Source:
California Regional MLS (CRMLS)
Property Description
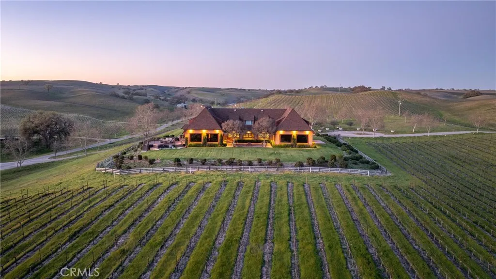
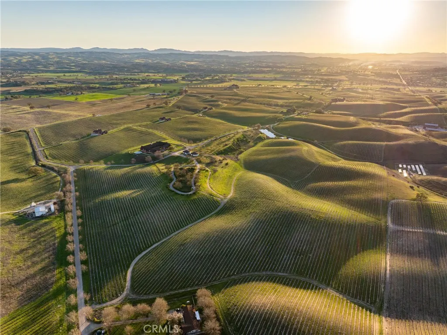
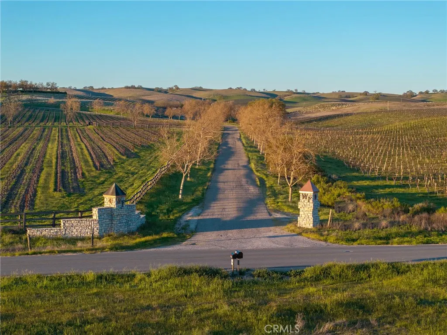
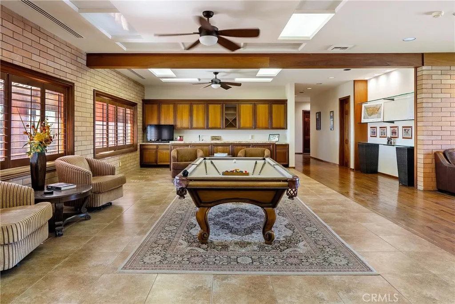
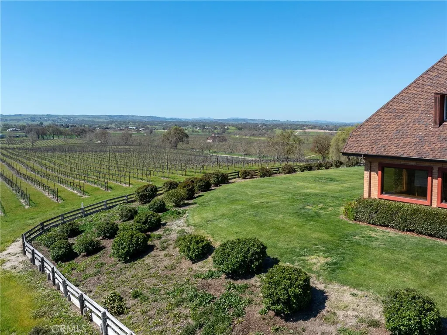
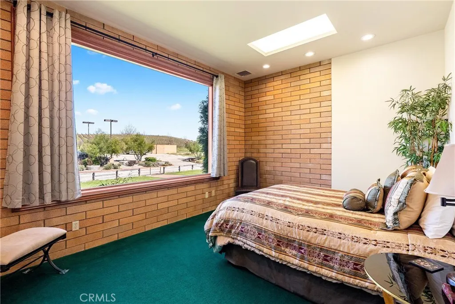
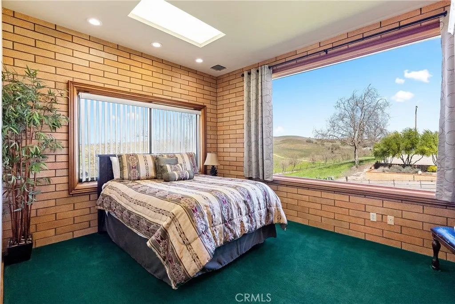
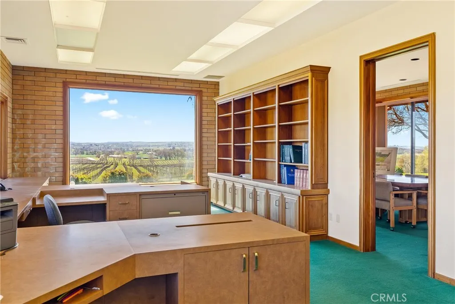
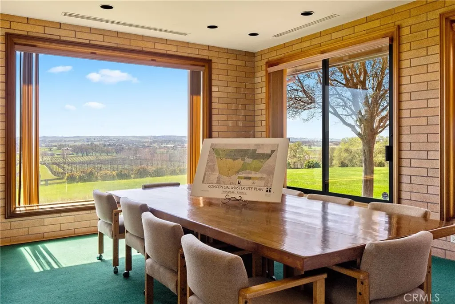
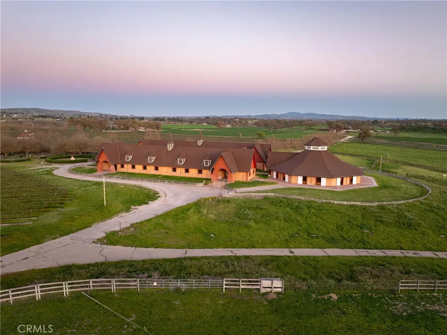
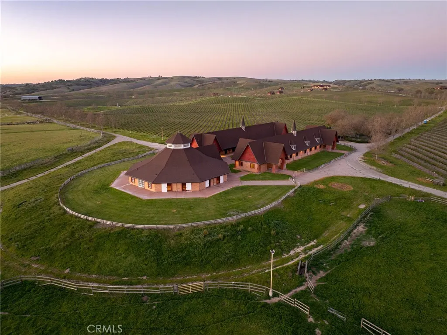
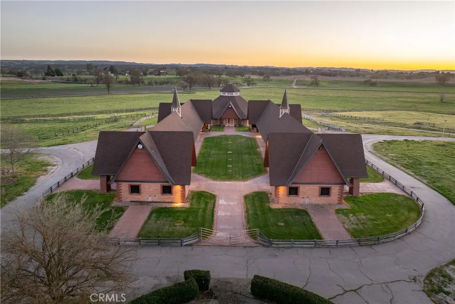
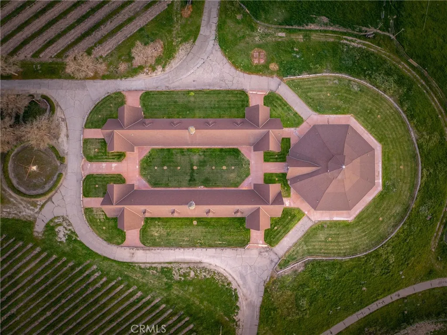
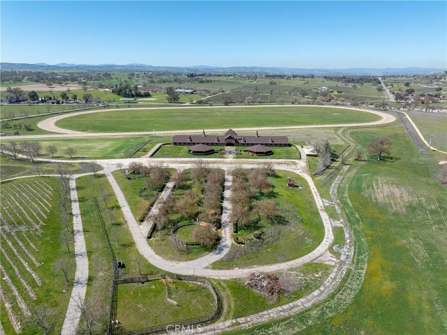
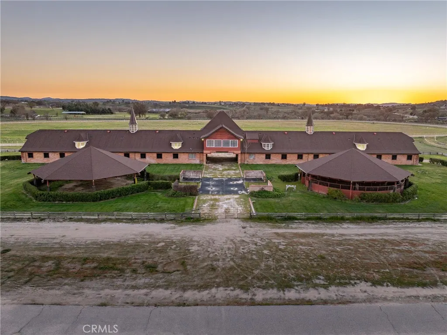
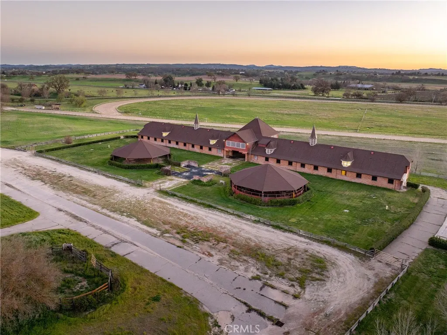
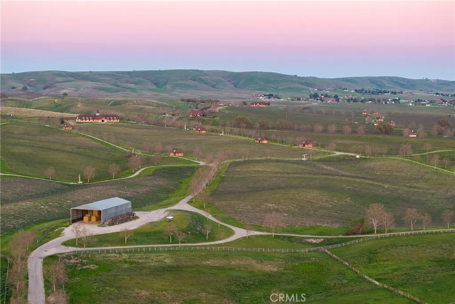
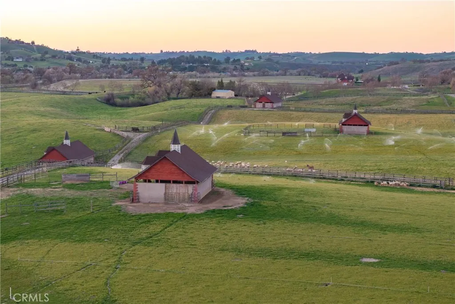
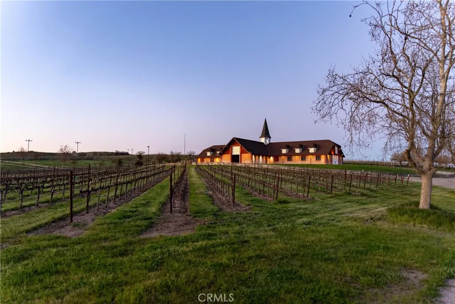
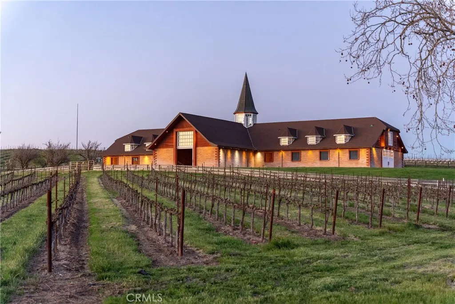
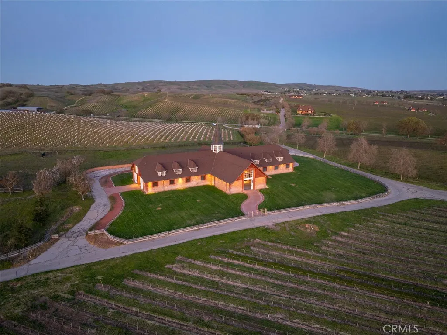
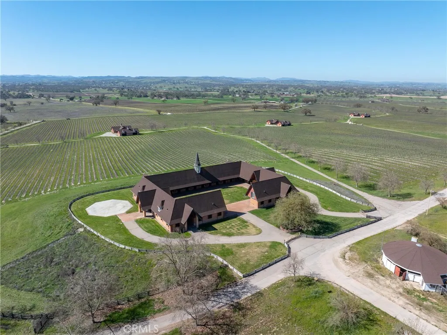
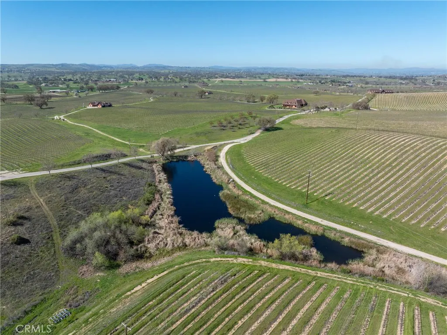
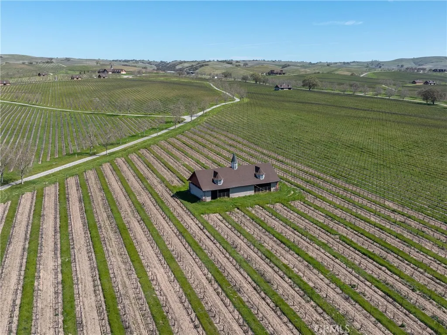
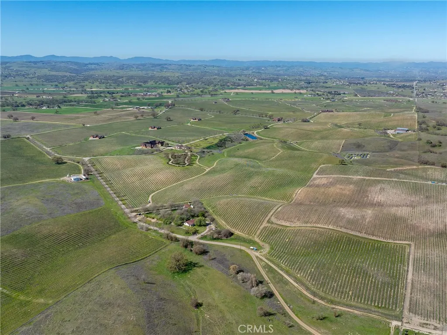
LUXURY PROPERTY AUCTION: 5-15 AUGUST. AUCTION BIDDING OPEN: Bidding ends August 15th. Previously Listed $33M. Current High Bid $15M. Showings Daily By Appt. World-class Central Coast development potential defines Windfall Farms, a legacy estate spanning nearly 724 contiguous acres within the Paso Robles AVA-California's fastest-growing wine region. Previously owned by television icon Alex Trebek as a Thoroughbred breeding facility, the land retains a 6.5-furlong racetrack and paddocks. 76 approved lots and exceptional water resources from four operating wells and the Huero Huero creek support income-producing vineyards with vast development upside. The 387 acres of premium dry red varietals, sold under contract to name-brand wineries, generate consistent positive cash flow under turnkey management. Existing infrastructure, including 4.5 miles of paved roads and 480V three-phase power, supports a winery facility or resort-style tasting room. The sale includes APN-s: 035-361-002; 035-361-003; 035-381-002; 035-381-011 Preview Event July 21 from 10 am- 3 pm with light refreshments.
| Price History | |
|---|---|
| 1/27/2026 | Listed $33,000,000 |
| 8/5/2026 | 55$15,000,000 |
General Features
| Living Area | 10000 |
|---|---|
| Sewer | SepticTank |
| Heating | Central,NaturalGas |
| Cooling | CentralAir |
| Utilities | ElectricityConnected,NaturalGasConnected,PhoneConnected,UndergroundUtilities,WaterConnected |
| Possession | CloseOfEscrow |
| Roof | Composition |
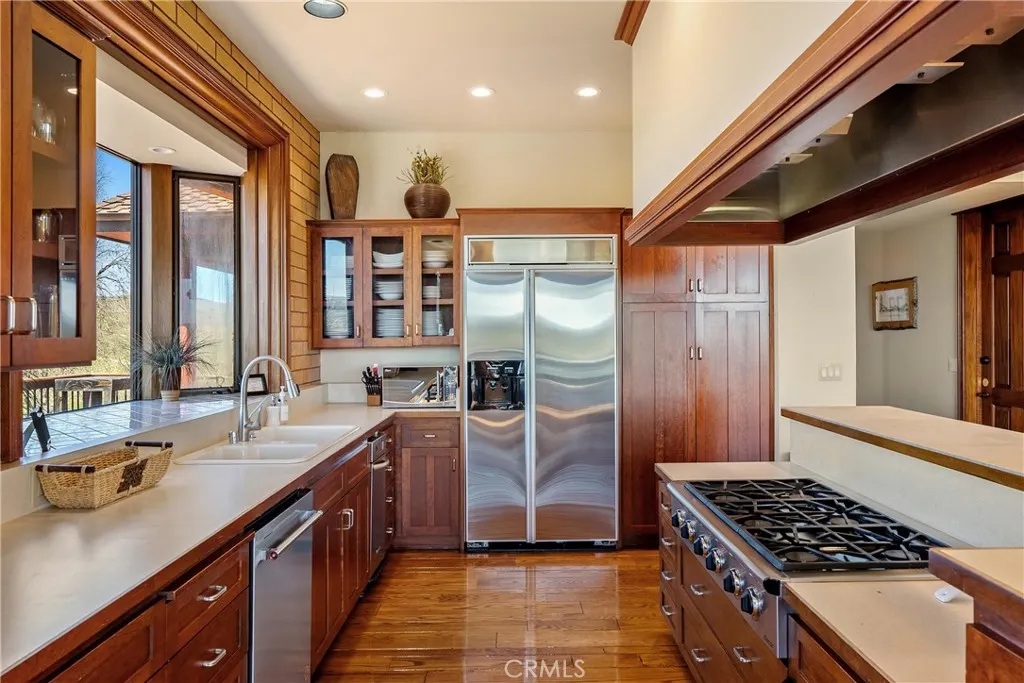
| Appliances | BuiltInRange,ConvectionOven,DoubleOven,Dishwasher,Disposal,GasOven,GasRange,Microwave,Refrigerator,TrashCompactor,WaterHeater,WarmingDrawer,Dryer,Washer |
| Zoning | AG |
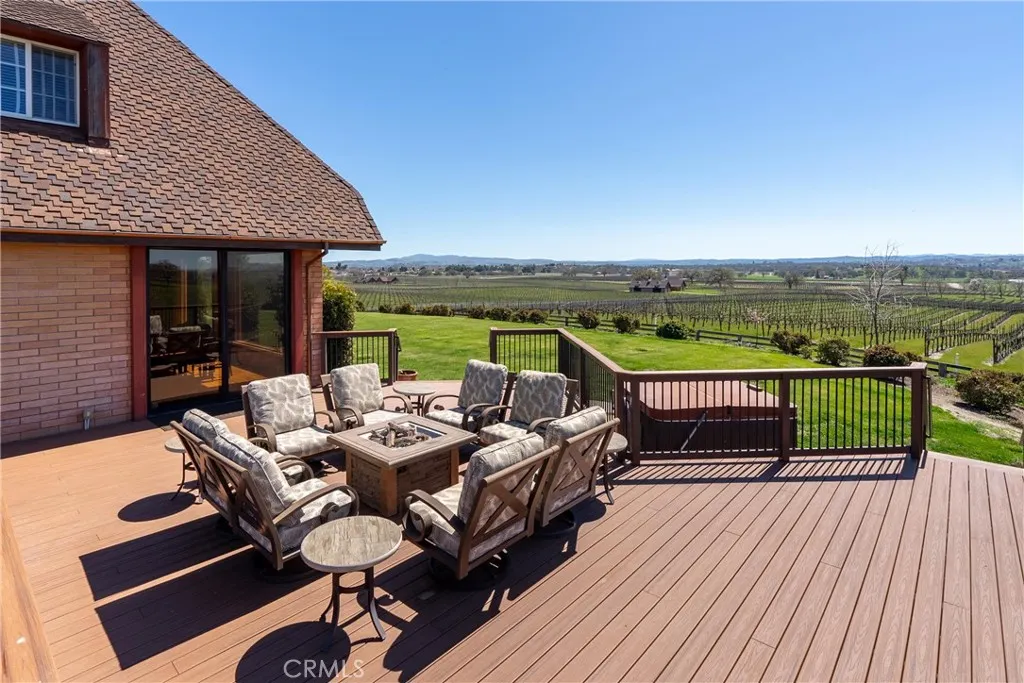
| Patio/Porch Features | Deck,Wood |
| Architectural Style | Custom |
| Pool Features | None |
| Security Features | SecuritySystem,FireDetectionSystem,ResidentManager,SmokeDetectors |
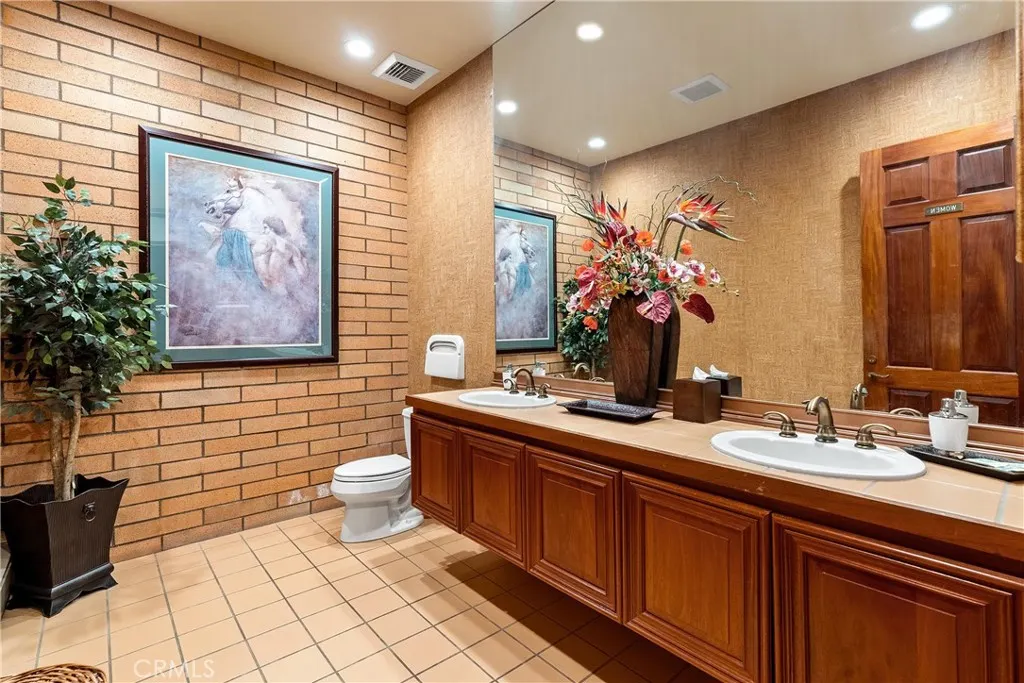
| Construction Materials | Brick,Drywall,DuctsProfessionallyAirSealed |
| Year Built | 1984 |
| Electric | Volts220InLaundry |
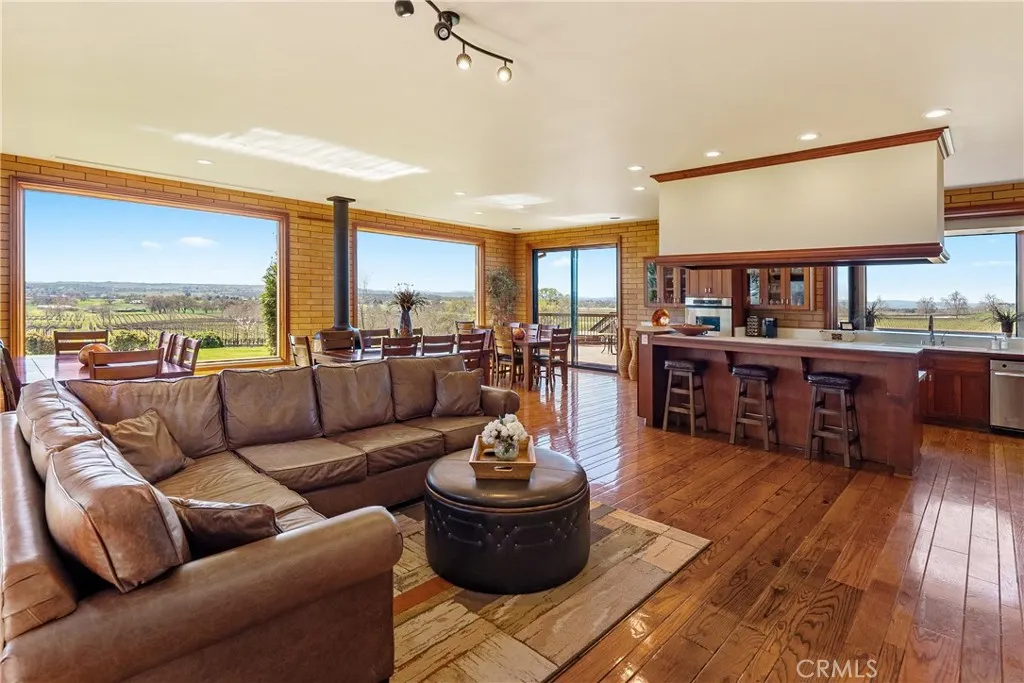
| View | Hills,Mountains,Panoramic,Pasture,Vineyard |
| Stories Count | 2 |
| Levels | Two |
| Property Subtype | SingleFamilyResidence |
| Community Features | Stables,Rural |
| Accessibility | SafeEmergencyEgressFromHome,Parking |
| Additional Parcels Description | 035-361-003, 035-381-011, 035-381-002 |
| County | San Luis Obispo |
| New Construction | false |
| Property Type | Residential |
| HOA | false |
| Garage Y/N | false |
| Other Structures | Barns,SecondGarage,GuestHouseDetached,GuestHouse,Outbuilding,Sheds,Storage,Workshop,Stables |
| Full Baths | 4 |
| Special Listing Conditions | Auction |
| Status | Pending |
| Directions | Creston Rd. to Camp 8 Rd |
| City | Paso Robles |
| Entry Location | 4710 Flying Paster Lane |
| Senior Community Y/N | false |
| High School District | Paso Robles Joint Unified |
| Number Of Units Total | 3 |
| MLS Area | 699 - Not Defined |
| Lot Size Units | Acres |
| Lot Size Square Feet | 31533955.2 |
| Listing Terms | Cash,CashToNewLoan |
| Spa Features | AboveGround |
| Property Attached Y/N | false |
| Land Lease Y/N | false |
| Current Financing | None |
| Property Condition | RepairsCosmetic |
| Additional Parcels Y/N | true |
| Lease Considered Y/N | false |
| Virtual Tour | https://youtu.be/XFEG1ROkXds?si=Zh4GxruOtEAFkEtS |
| Structure Type | House |
| Living Area Units | SquareFeet |
| Standard Status | Pending |
| Occupancy Type | Owner |
| Year Built Source | PublicRecords |
| Virtual Tour | https://youtu.be/XFEG1ROkXds?si=Zh4GxruOtEAFkEtS |
| Property Sub Type Additional | SingleFamilyResidence |
| PostalCity | PASO ROBLES |
Interior Features
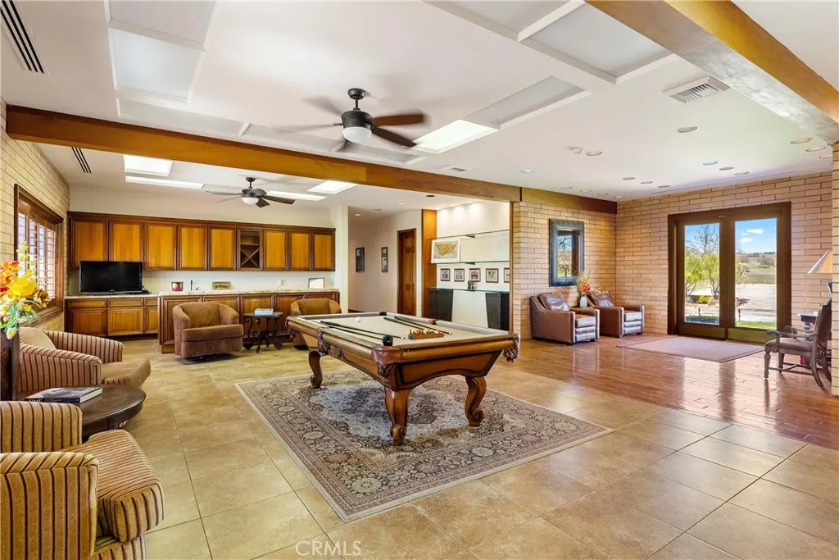
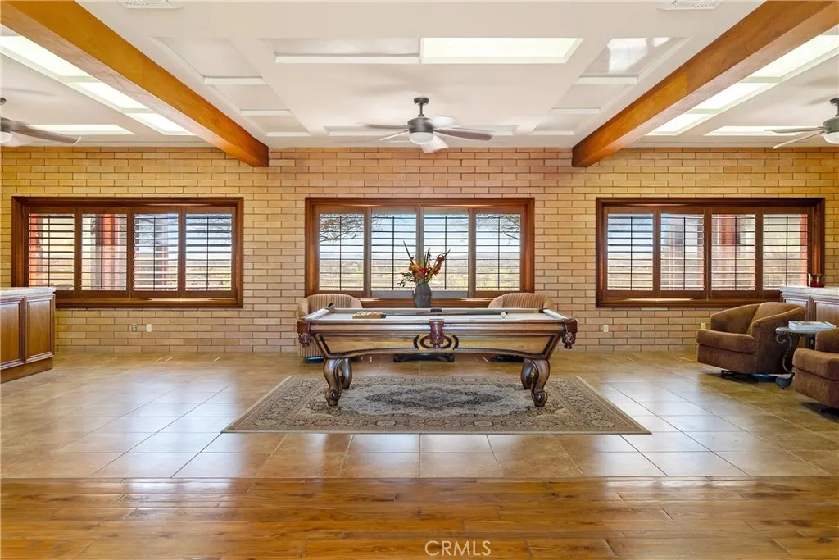
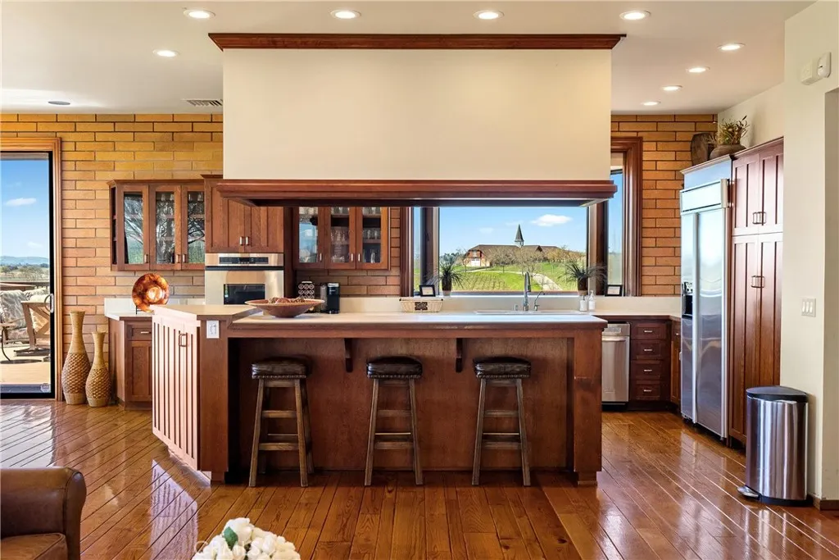
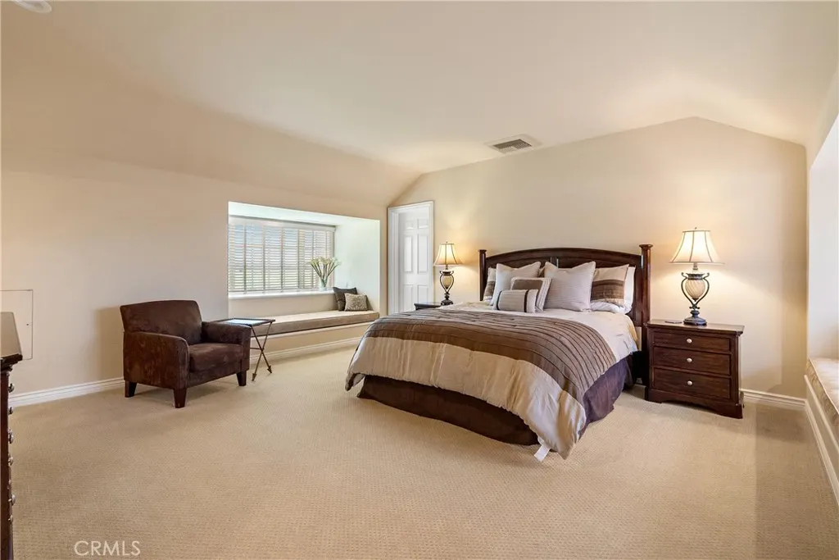
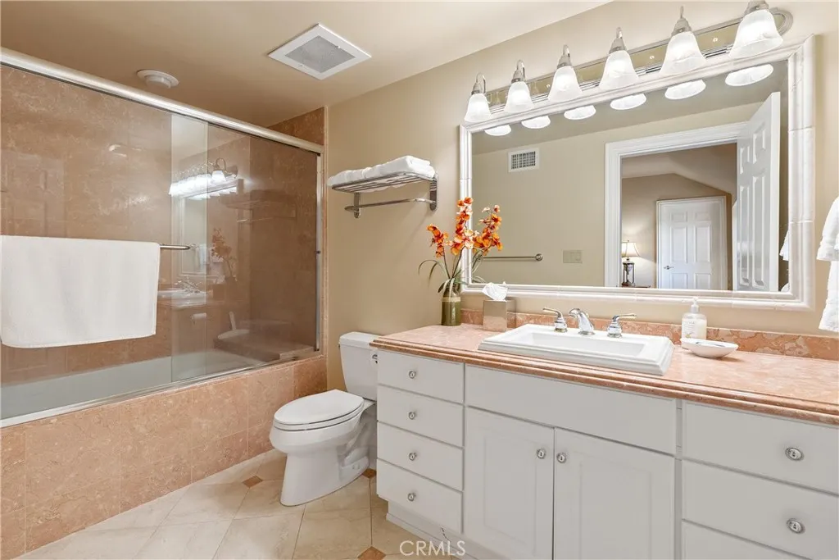
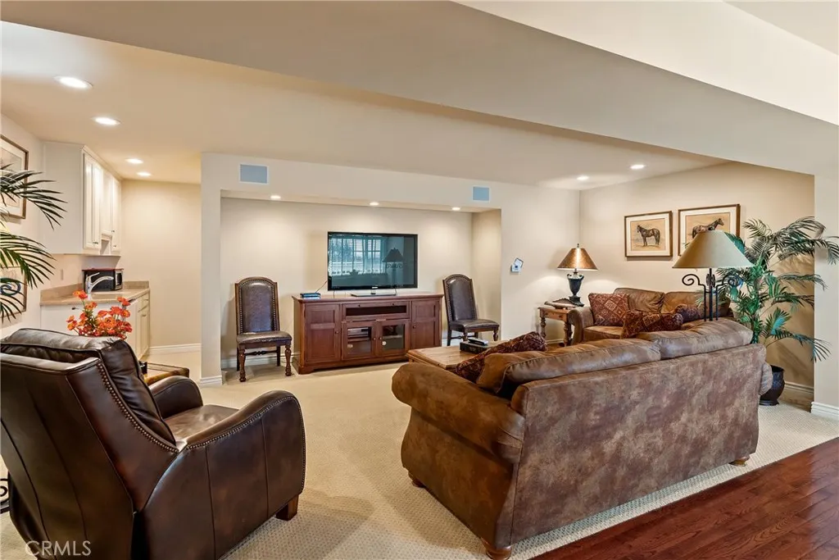
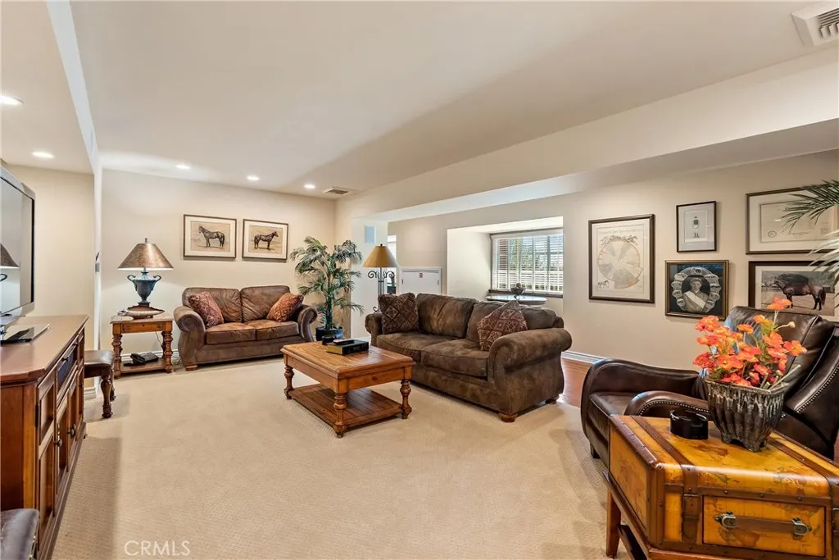
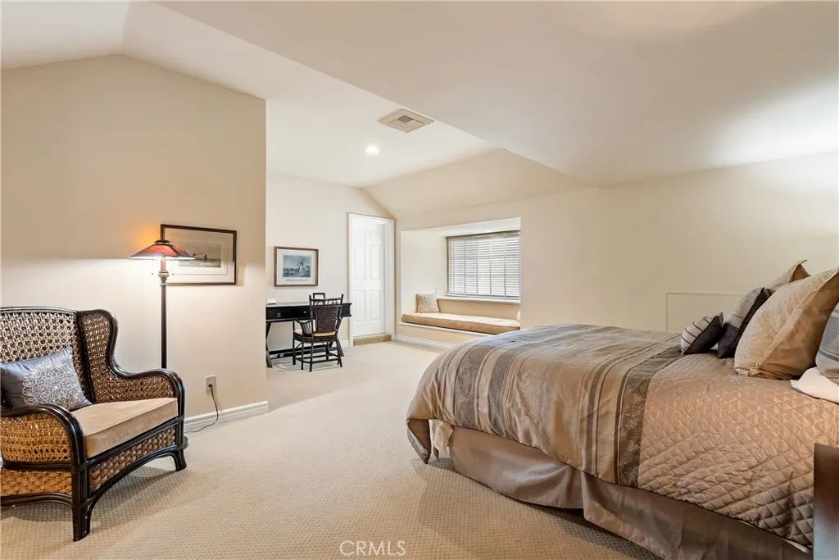
| Interior Amenities | BreakfastBar,CeilingFans,CathedralCeilings,SeparateFormalDiningRoom,EatInKitchen,Furnished,HighCeilings,CountryKitchen,LivingRoomDeckAttached,OpenFloorplan,Pantry,Storage,BedroomOnMainLevel,EntranceFoyer,MultiplePrimarySuites,PrimarySuite,WineCellar,WalkInClosets,Workshop |
|---|---|
| Flooring | Carpet,Tile,Wood |
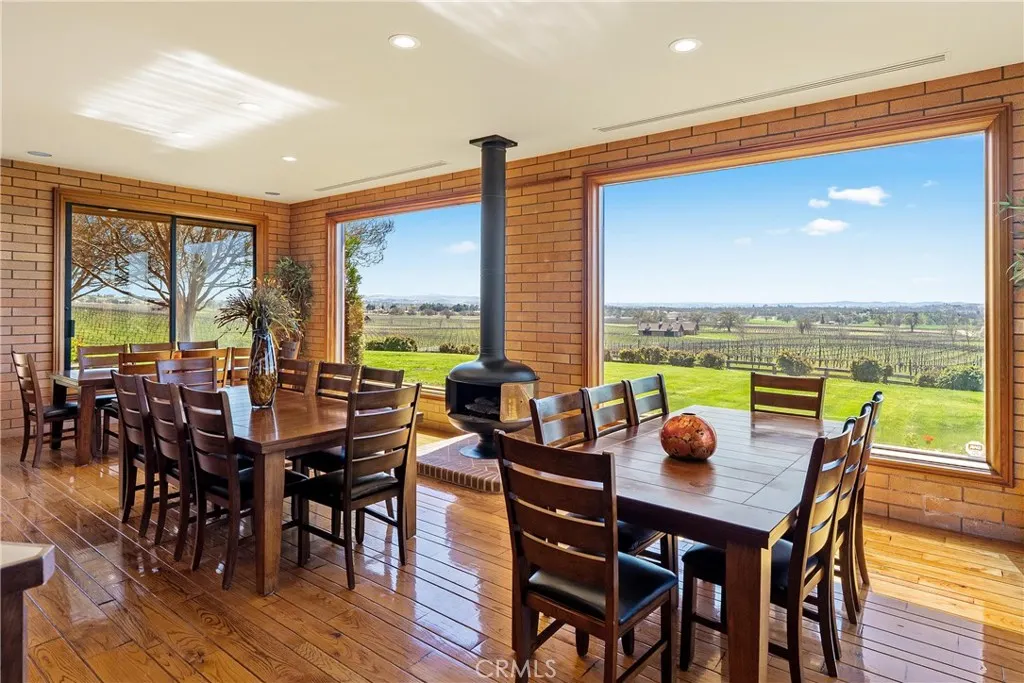
| Fireplace Features | FreeStanding,Gas |
| Total Stories | 2 |
| Common Walls | NoCommonWalls |
| Air Conditioning Y/N | true |
| Heating Y/N | true |
| Window Features | Blinds,DoublePaneWindows,PlantationShutters,Skylights,Shutters,WoodFrames |
| Fireplace Y/N | true |
| Half Baths | 3 |
| Laundry Features | GasDryerHookup,LaundryRoom |
| Total Bedrooms | 6 |
| Entry Level | 1 |
| Main Level Bedrooms | 2 |
| Main Level Bathrooms | 2 |
| LivingAreaSource | PublicRecords |
| Total Baths | 7 |
Exterior Features
| Exterior Amenities | RainGutters |
|---|---|
| Fencing | AverageCondition,Livestock,NeedsRepair,Wood,Wire |
| Parking Features | Asphalt,Driveway,Guest,OnSite,Other,Oversized,Paved,Private,PullThrough,RvAccessParking,OneSpace,Unpaved |
| Lot Features | ZeroToOneUnitAcre,Agricultural,FrontYard,GentleSloping,HorseProperty,SprinklersInRear,SprinklersInFront,Lawn,LotOver40000Sqft,Landscaped,Pasture,RollingSlope,Ranch,Secluded,SprinklersTimer,SprinklerSystem |
| Water Source | AgriculturalWell,Private,Well |
| Lot Size Area | 723.92 |
| Foundation Details | Raised |
| Spa | true |
| Lot Size Acres | 723.92 |
| Road Surface Type | Paved |
| Private Pool | false |
| Lot Size Source | PublicRecords |
| Door Features | DoubleDoorEntry,ServiceEntrance |
| Road Frontage Type | CountyRoad,PrivateRoad |
| Road Responsibility | PrivateMaintainedRoad |
| Horse Y/N | true |
Amenities
- Foreclosure
- Views
- Short Sale
- New Construction
- Adult 55+
- Lease To Own
- No HOA Fees
- Furnished
- Primary On Main
- Air Conditioning
- Seller Finance
- Green
- Fixer Upper
- Horse
- Golf
- Fireplace
- Deck
- Garage
- Basement
- Pool
Property vs Single Family Average in 93446
Price
Year Built
 Based on information from California Regional Multiple Listing Service, Inc. as of September 13, 2026 5:26 AM UTC This information is for your personal, non-commercial use and may not be used for any purpose other than to identify prospective properties you may be interested in purchasing. Display of MLS data is usually deemed reliable but is NOT guaranteed accurate by the MLS. Buyers are responsible for verifying the accuracy of all information and should investigate the data themselves or retain appropriate professionals. Information from sources other than the Listing Agent may have been included in the MLS data. Unless otherwise specified in writing, Broker/Agent has not and will not verify any information obtained from other sources. The Broker/Agent providing the information contained herein may or may not have been the Listing and/or Selling Agent.
