
Address
10410 County Hwy A-12, Montague, CA
Price
$ 379,000
Property Attributes
- MLS#SN25192728
- TypeSingle Family
- Listing Status Active
- CountySiskiyou
- CityMontague
- Zip96064
- Style
- Year Built1981
- Price$ 379,000
- Bedrooms4
- Full Bathrooms2
- Half Bathrooms0
- Sqr Footage1921
- Lot Size7.1 Acres
Data Source:
California Regional MLS (CRMLS)
Property Description
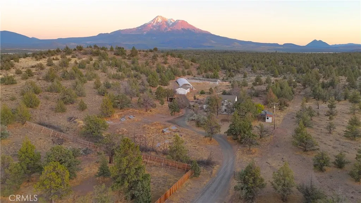
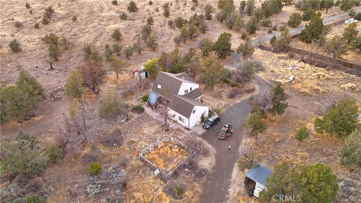
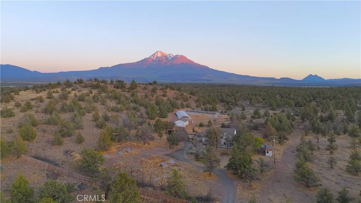
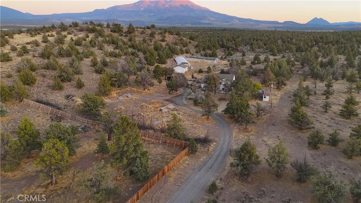
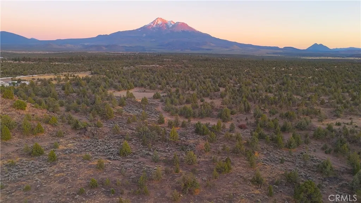
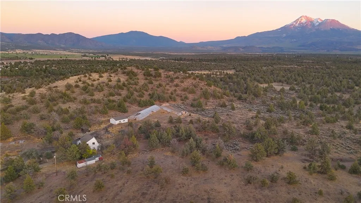
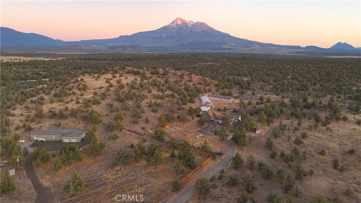
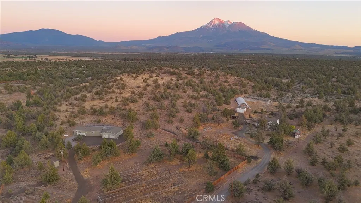
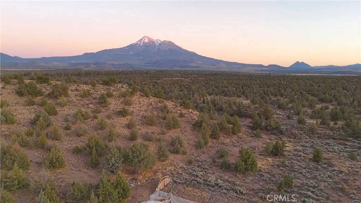
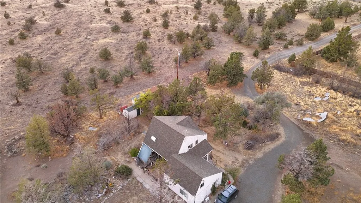
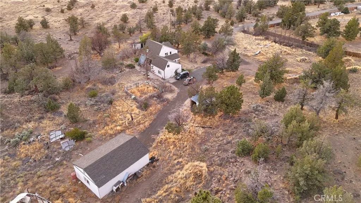
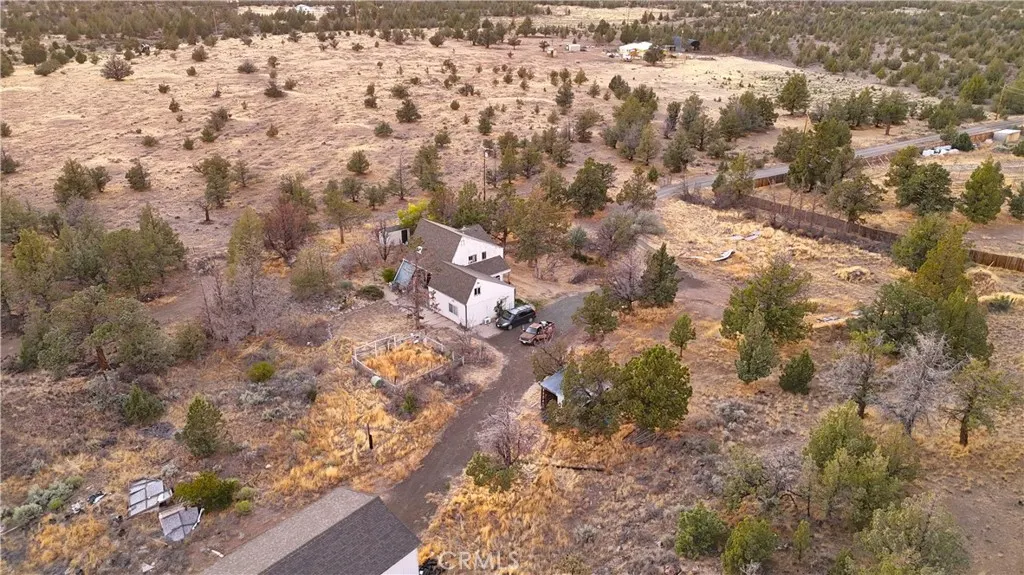
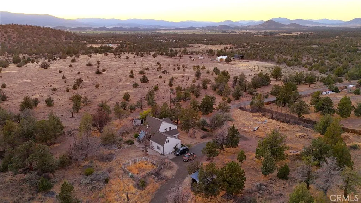
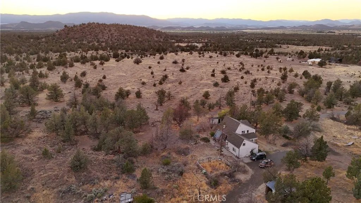
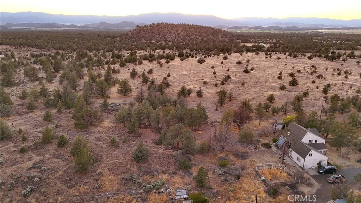
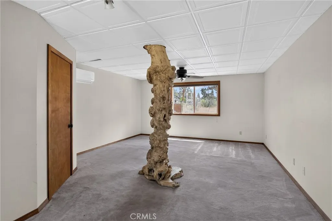
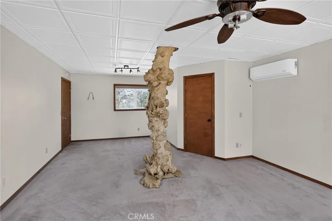
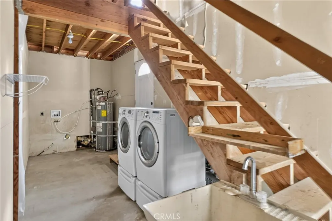
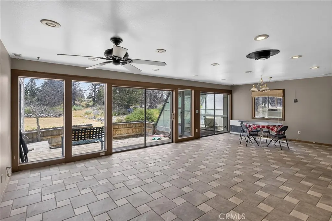
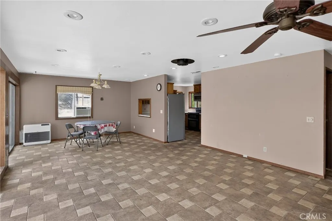
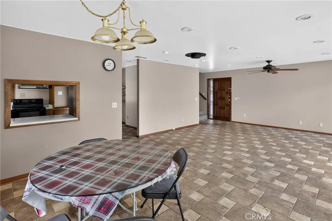
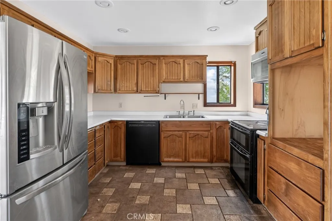
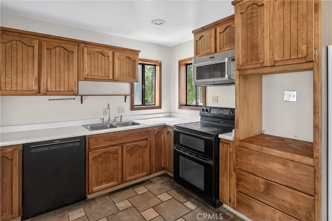
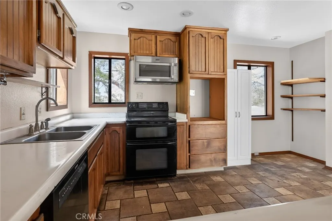
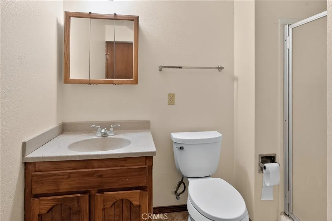
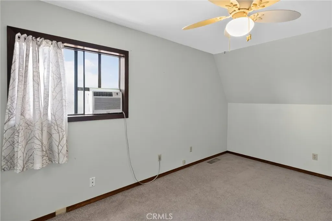
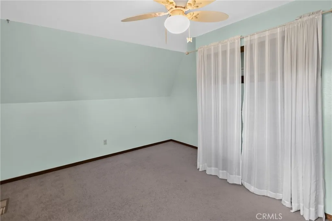
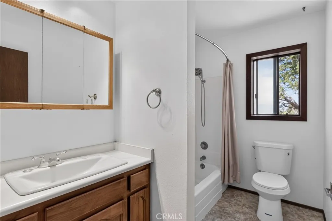
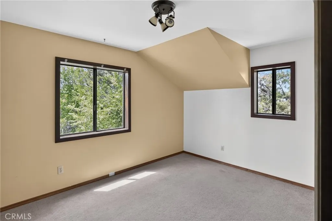
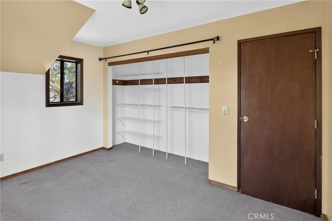
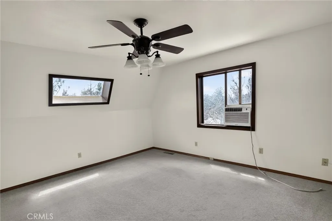
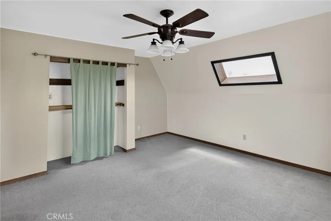
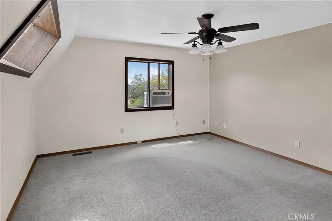
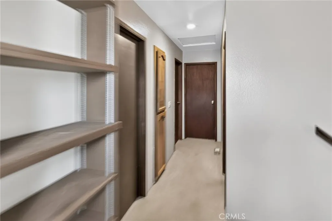
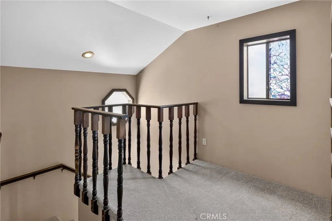
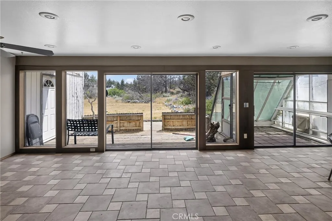
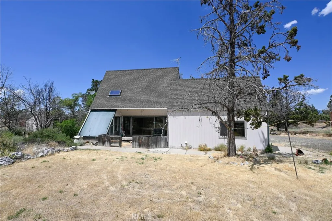
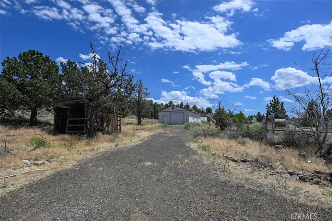
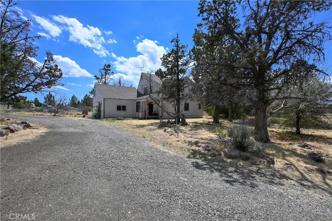
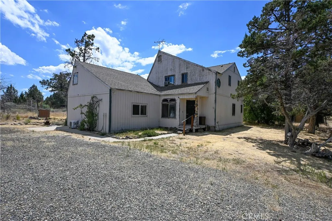
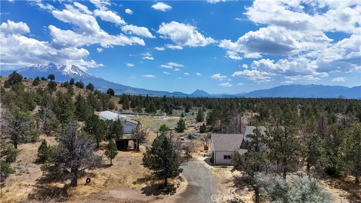
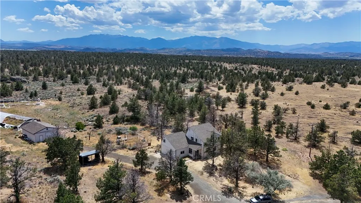
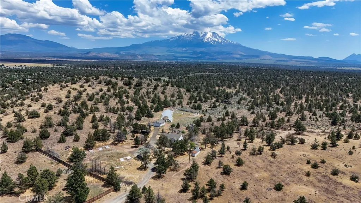
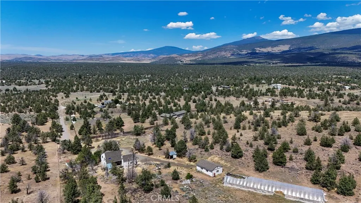
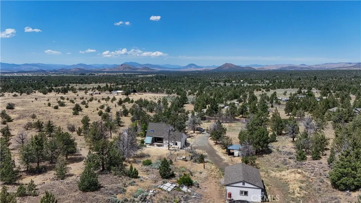
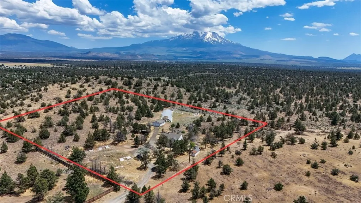
Tucked at the end of a quiet private road, this 1,921 sq ft home offers privacy, space, and stunning Mt. Shasta views. Located in the charming town of Montague, known for its rural beauty and small-town feel, the home features 3 bedrooms and a full bath upstairs with a cozy landing area. Downstairs includes a spacious great room, large kitchen with custom cabinetry, second bath, laundry, and solarium. A converted garage adds a 4th bedroom/bonus room with its own entrance, walk-in closet, and mini-split system. Outside you’ll find a 24' x 36' insulated, heated garage/shop, automated sprinklers, fenced garden, fruit trees, chicken coop, RV parking, and more. A perfect blend of comfort, utility, and scenic surroundings! The accuracy of the information provided is deemed reliable but is not guaranteed, is subject to change and should be independently verified
| High School |
|---|
| Yreka High School |
| Price History | |
|---|---|
| 1/27/2026 | Listed $379,000 |
General Features
| Living Area | 1921 |
|---|---|
| Sewer | Septic Tank |
| Heating | Propane,Oil |
| Cooling | Wall/Window Unit(s) |
| Utilities | Electricity Connected,Phone Available,Sewer Available,Water Connected |
| Possession | Close Of Escrow |
| Roof | Composition |
| Appliances | Dishwasher,Electric Cooktop,Electric Range,Microwave,Dryer,Washer |
| Zoning | R-R-B |
| Garage Spaces | 4 |
| Patio/Porch Features | Brick,Patio |
| Architectural Style | Custom,Patio Home |
| Pool Features | None |
| Construction Materials | Wood Siding |
| Year Built | 1981 |
| Electric | Standard |
| View | Hills,Mountain(s),Panoramic |
| Stories Count | 2 |
| Levels | Two |
| Property Subtype | Single Family Residence |
| Community Features | Biking,Foothills,Hiking,Horse Trails,Hunting,Rural,Valley |
| County | Siskiyou |
| New Construction | false |
| Property Type | Residential |
| HOA | false |
| Attached Garage | false |
| Garage Y/N | true |
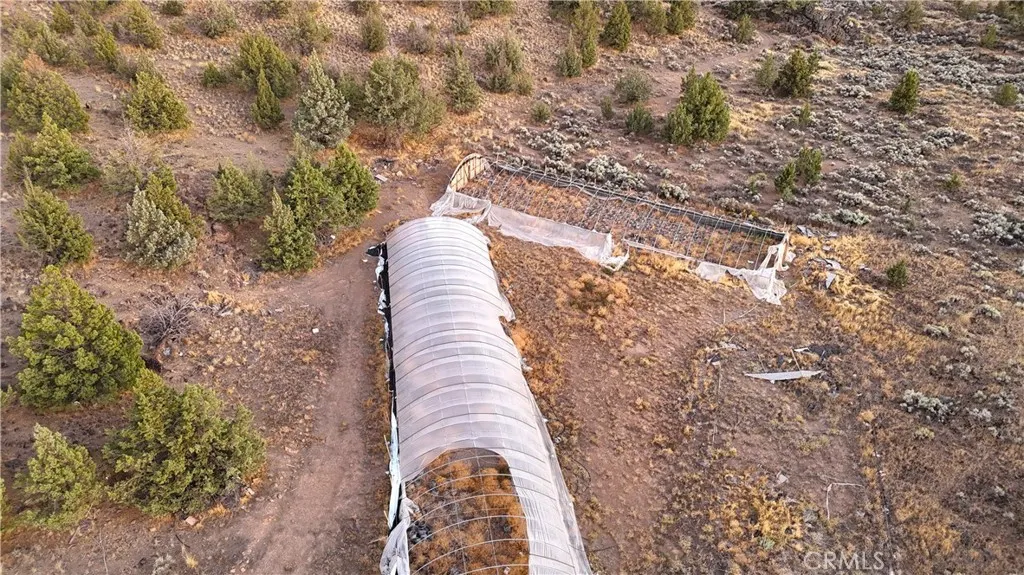
| Other Structures | Greenhouse,Shed(s),Workshop |
| Full Baths | 2 |
| Special Listing Conditions | Standard |
| Status | Active |
| Directions | I-5 to 99-97 Cutoff/Hwy A-12. Right on Dale Jr Blvd. 3rd home on left. |
| High School | Yreka |
| City | Montague |
| Entry Location | front |
| Senior Community Y/N | false |
| High School District | Yreka Union |
| Number Of Units Total | 1 |
| Lot Size Units | Acres |
| Lot Size Square Feet | 309276 |
| Listing Terms | Conventional |
| Spa Features | None |
| Property Attached Y/N | false |
| Land Lease Y/N | false |
| Current Financing | Conventional |
| Property Condition | Repairs Cosmetic |
| Additional Parcels Y/N | false |
| Lease Considered Y/N | false |
| Structure Type | House |
| Living Area Units | Square Feet |
| Standard Status | Active |
| Occupancy Type | Owner |
| Year Built Source | Public Records |
| Property Sub Type Additional | Single Family Residence |
| PostalCity | MONTAGUE |
Interior Features
| Interior Amenities | Separate/Formal Dining Room,Storage,Utility Room,Workshop |
|---|---|
| Flooring | Carpet,Laminate,Tile |
| Fireplace Features | None |
| Total Stories | 2 |
| Common Walls | No Common Walls |
| Air Conditioning Y/N | true |
| Heating Y/N | true |
| Window Features | Double Pane Windows |
| Fireplace Y/N | false |
| Laundry Features | Washer Hookup,Electric Dryer Hookup,Inside,Laundry Room |
| Total Bedrooms | 4 |
| Entry Level | 1 |
| Main Level Bedrooms | 4 |
| Main Level Bathrooms | 2 |
| LivingAreaSource | Public Records |
| Total Baths | 2 |
Exterior Features
| Exterior Amenities | Koi Pond |
|---|---|
| Fencing | None |
| Parking Features | Door-Multi,Driveway,Garage,Gravel,Heated Garage,Garage Faces Rear,RV Potential,RV Access/Parking,One Space,Workshop in Garage |
| Lot Features | 6-10 Units/Acre,Front Yard,Horse Property,Landscaped,Rectangular Lot,Sprinkler System,Yard |
| Water Source | Well |
| Total Parking | 4 |
| Lot Size Area | 7.1 |
| Foundation Details | Slab |
| Spa | false |
| Lot Dimensions | 693 X 540 X 696 X 499 |
| Lot Size Acres | 7.1 |
| Road Surface Type | Paved |
| Private Pool | false |
| Lot Size Source | Public Records |
| Road Frontage Type | County Road,Highway |
| Horse Y/N | true |
| Horse Amenities | Riding Trail |
| LotDimensionsSource | Public Records |
Amenities
- Foreclosure
- Views
- Short Sale
- New Construction
- Adult 55+
- Lease To Own
- No HOA Fees
- Furnished
- Primary On Main
- Air Conditioning
- Seller Finance
- Green
- Fixer Upper
- Horse
- Golf
- Fireplace
- Deck
- Garage
- Basement
- Pool
Property vs Single Family Average in 96064
Price
Year Built
 Based on information from California Regional Multiple Listing Service, Inc. as of September 14, 2026 5:24 AM UTC This information is for your personal, non-commercial use and may not be used for any purpose other than to identify prospective properties you may be interested in purchasing. Display of MLS data is usually deemed reliable but is NOT guaranteed accurate by the MLS. Buyers are responsible for verifying the accuracy of all information and should investigate the data themselves or retain appropriate professionals. Information from sources other than the Listing Agent may have been included in the MLS data. Unless otherwise specified in writing, Broker/Agent has not and will not verify any information obtained from other sources. The Broker/Agent providing the information contained herein may or may not have been the Listing and/or Selling Agent.
