
Address
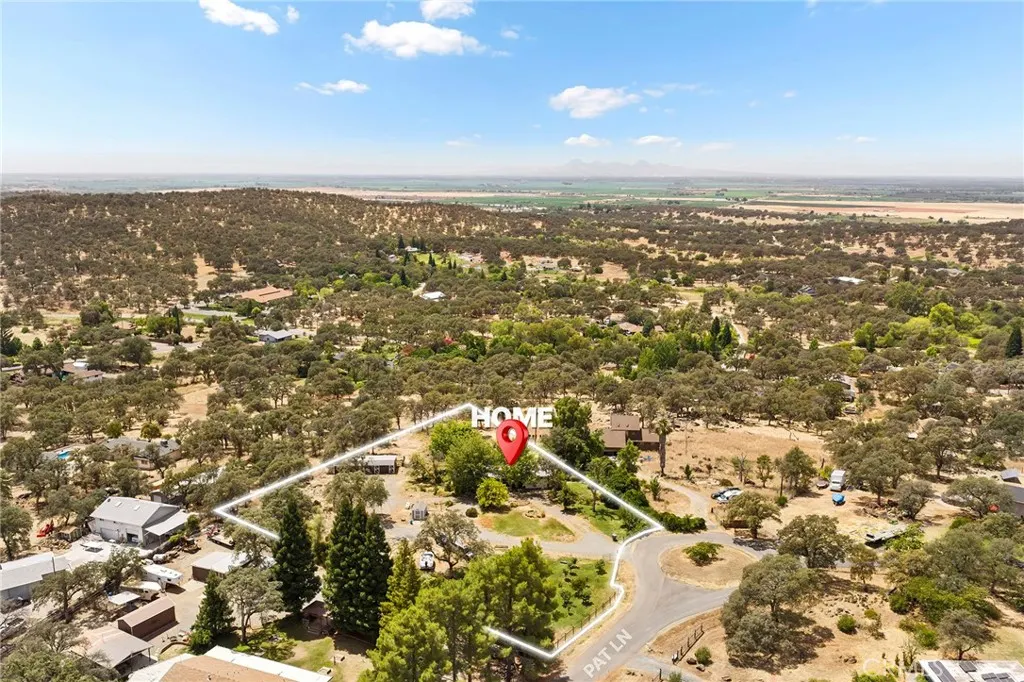
4626 Pat Lane, Loma Rica, CA
Price
$ 549,900
Property Attributes
- MLS#SN26157449
- TypeSingle Family
- Listing Status Active
- CountyYuba
- CityLoma Rica
- Zip95901
- Style
- Year Built1976
- Price$ 549,900
- Bedrooms4
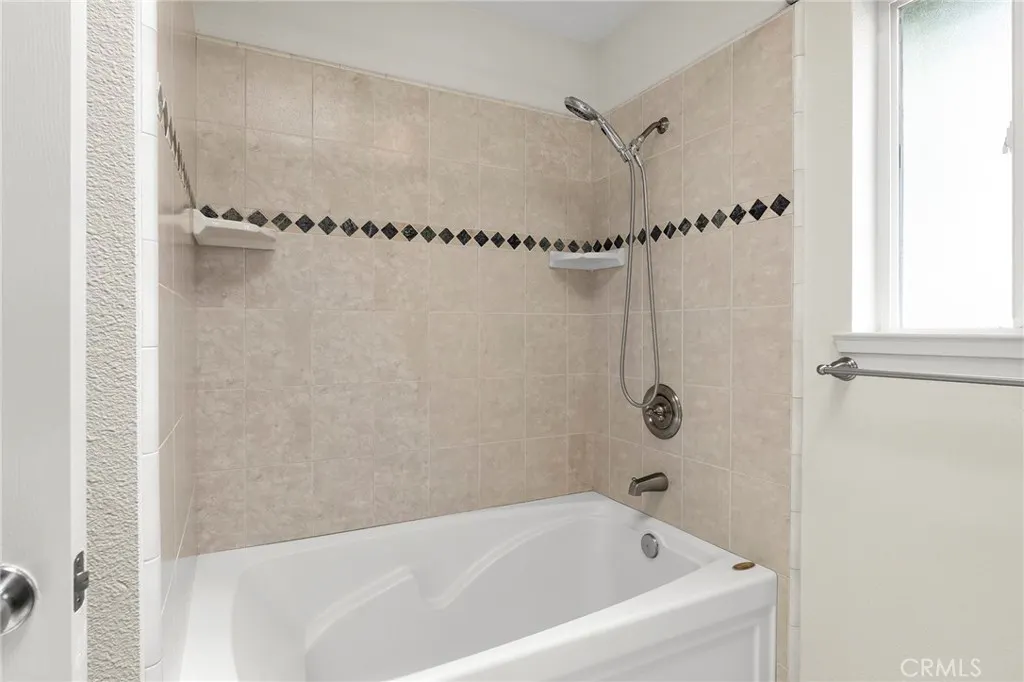
- Full Bathrooms3
- Half Bathrooms0
- Sqr Footage2145
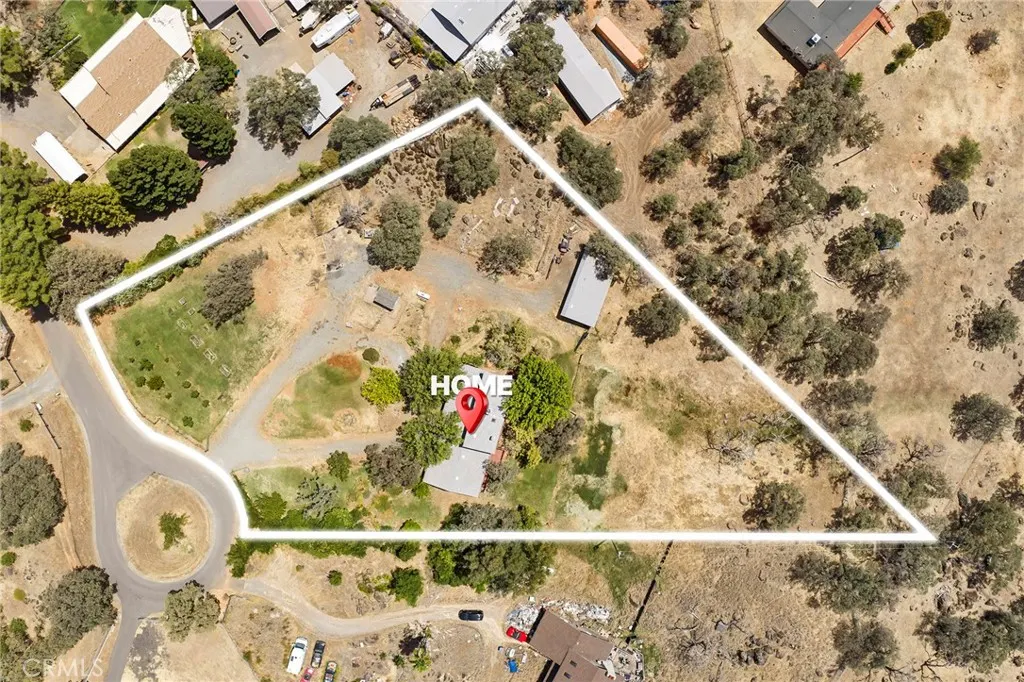
- Lot Size1.84 Acres
Data Source:
California Regional MLS (CRMLS)
Property Description
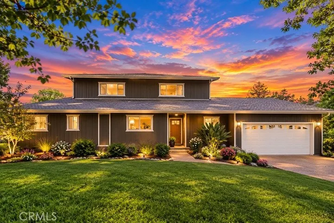
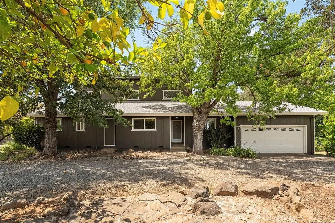
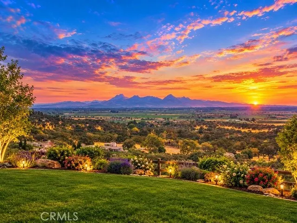
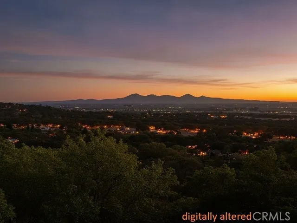
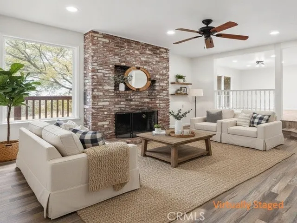
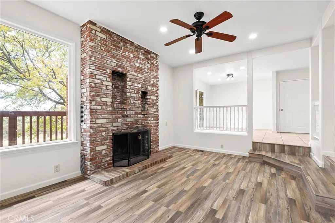
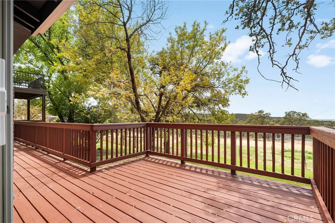
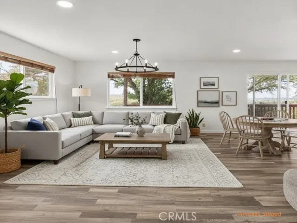
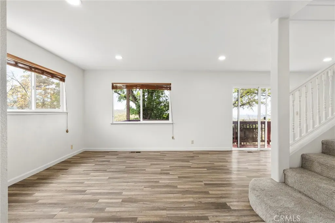
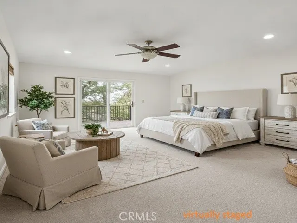
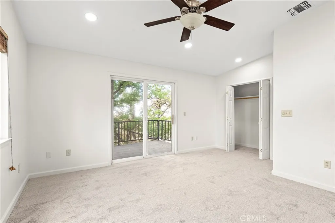
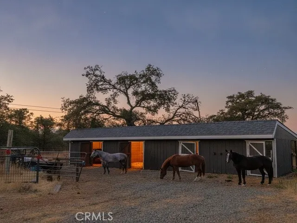
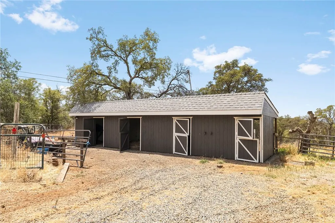
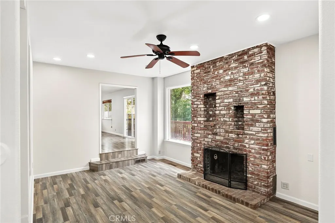
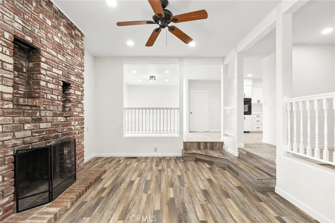
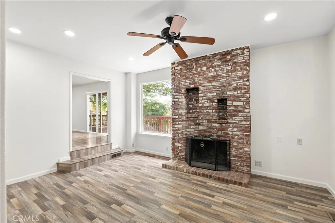
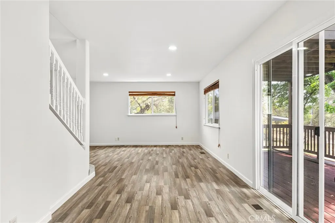
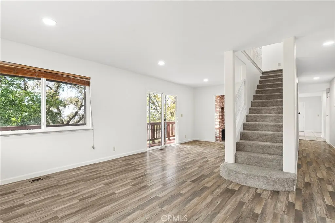
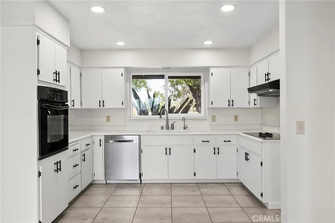
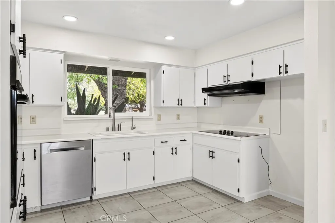
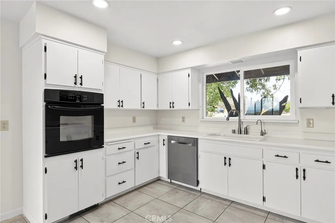
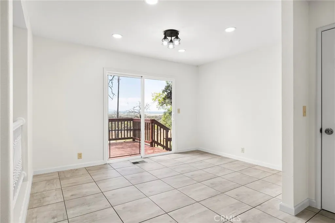
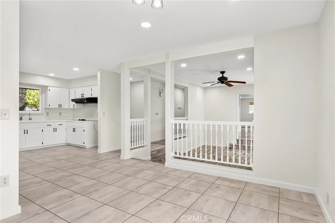
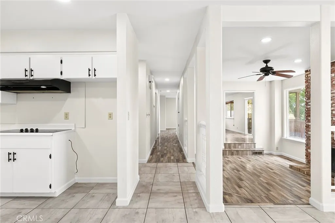
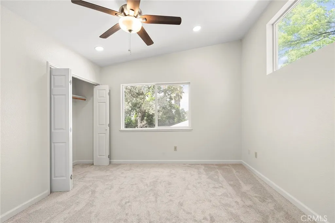
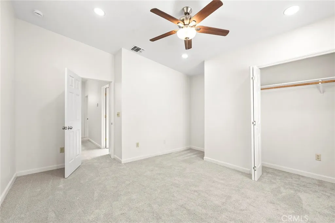
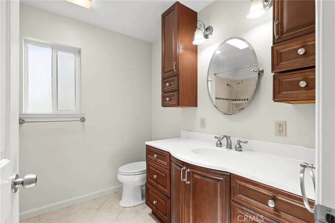
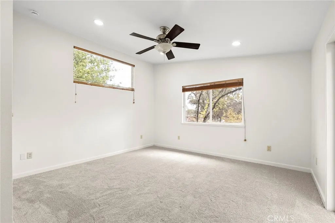
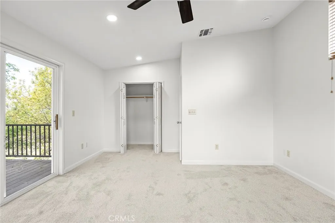
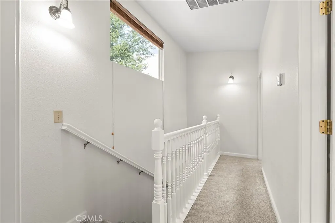
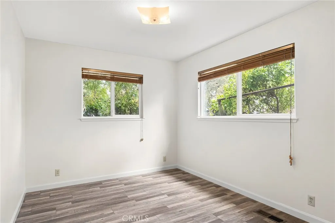
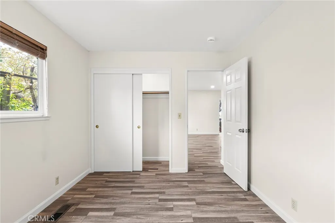
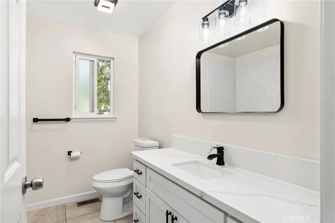
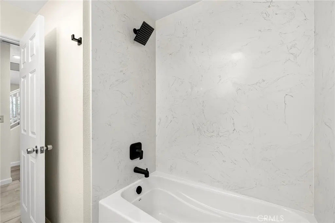
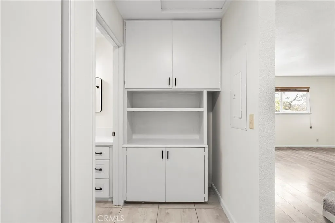
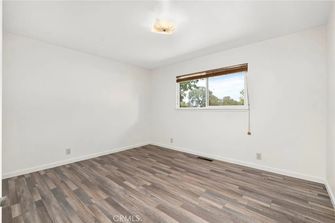
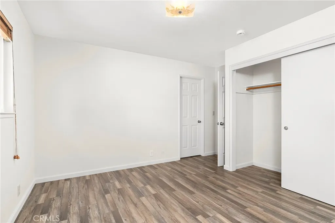
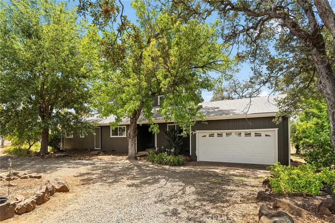
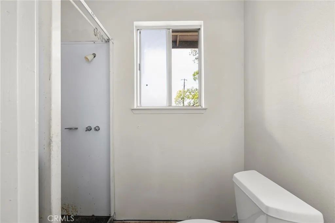
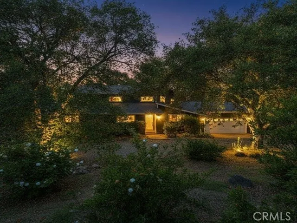
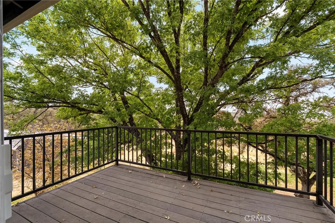
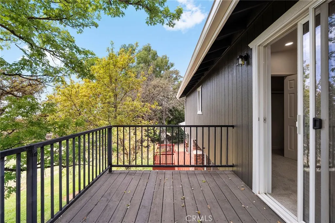
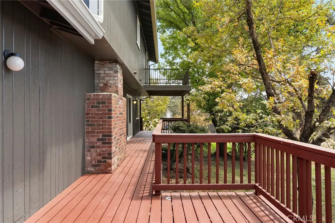
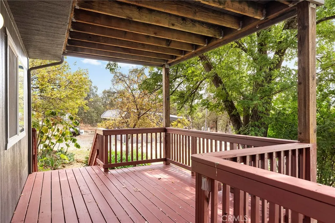
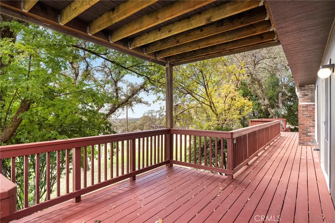
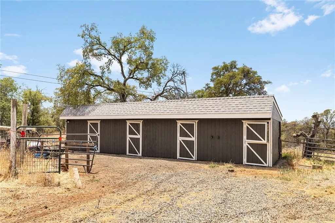
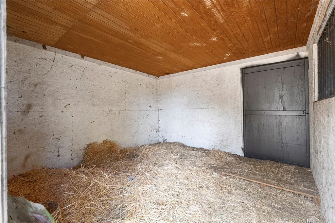
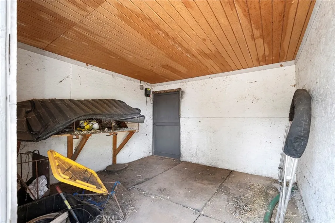
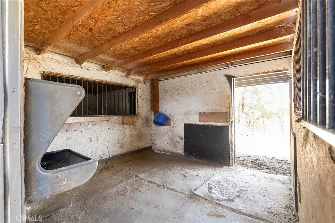
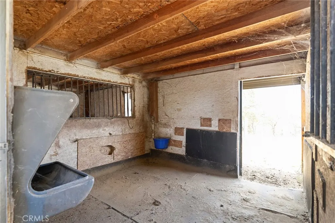
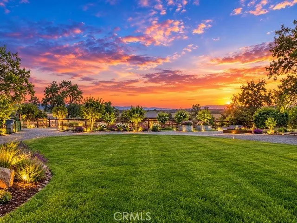
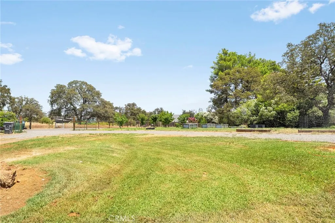
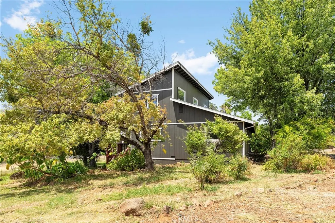
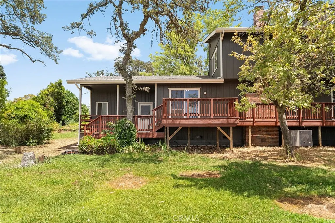
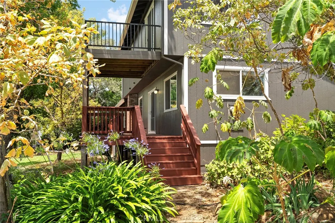
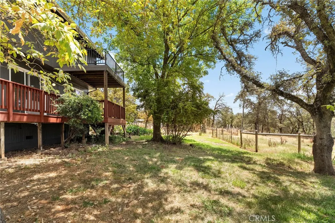
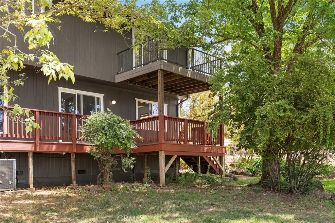
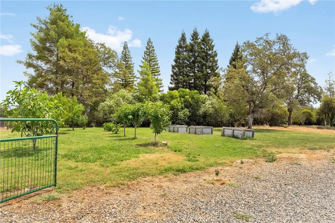
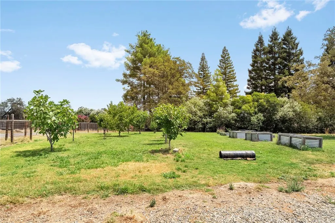
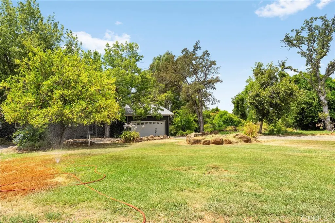
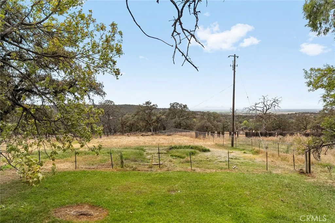
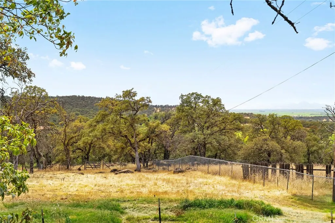
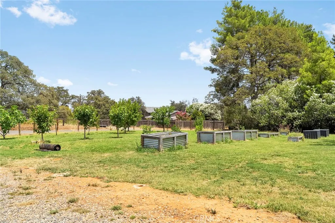
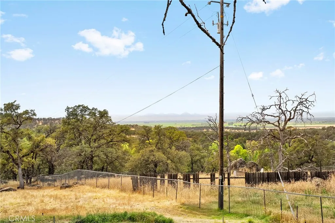
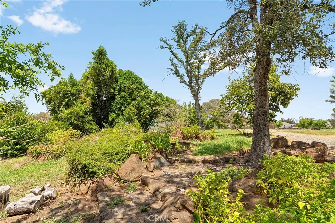
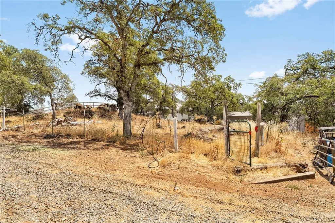
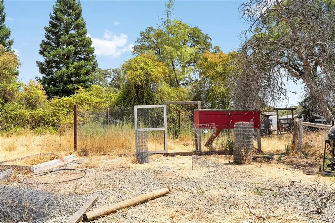
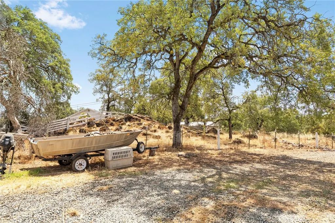
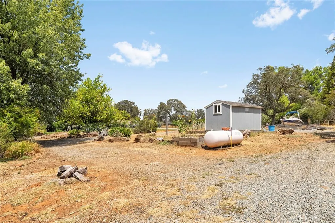
Welcome to your private Loma Rica retreat—an end-of-the-road sanctuary where ranch living, comfort, & breathtaking Sutter Buttes views come together. Tucked behind privacy you can feel the moment you arrive; this beautifully 4 bed, 3 bath, updated property sits on park-like land shaded by established trees. W/BVID irrigation water & community well service—this home doesn’t just look great, it works with Ranch life built in. Step onto the grounds & you’ll find a well-built 4-stall horse barn, two horse-tying racks, fully functional outdoor spaces, & fencing designed for real ranch routines. Fully fenced & cross-fenced pastures (w/double gated entry) make it easy to run livestock or create your ideal lifestyle setup. There’s also a chicken coop & mature fruit/shade trees for beauty & usable space. Water & electricity are ready for daily life operations. Views that change the evening. From your home & multiple outdoor living areas, sunsets roll in across the Sutter Buttes—turning ordinary nights into something memorable. Inside, the home is refreshed & move-in ready w/new interior lighting, new interior & exterior paint, new carpet & luxury waterproof vinyl flooring throughout, a remodeled downstairs bathroom w/quartz, newly painted kitchen cabinets w/new hardware, fresh deck stain, a new upstairs air conditioner, & a whole house fan for effortless cooling & fresh airflow. Enjoy spacious living w/a living room, separate family room, & dining area anchored by a brick, wood-burning fireplace w/2 built-in shelves—plus multiple decks for coffee, breezes, & the view. Room for everyone—& everything. An executive bedroom suite w/balcony plus 1 additional executive suite offer flexibility for multi-generational living, guests, or a home office. There’s space for your lifestyle: room for trailers, RV, & a boat, potential for a shop &/or a second ADU/home, & a designated garden to keep things organized. Includes BVID irrigation district water, Loma Rica Water District community well, a full house water softener, & irrigation-ready capability to support gardens, landscaping, & pasture growth. Adventure is nearby w/trails for hiking/exploring/horse riding, Collins Lake for phenomenal fishing, & public lands for bigger outings. With end-of-the-road privacy, a desirable Loma Rica location, a park-like setting w/natural shade, & a horse-ready, fully fenced, make sure to fall in love before someone else writes their next chapter here.
| Price History | |
|---|---|
| 7/20/2026 | Listed $579,900 |
| 8/4/2026 | 2$569,000 |
| 9/14/2026 | 3$549,900 |
General Features
| Living Area | 2145 |
|---|---|
| Sewer | Septic Tank |
| Heating | Central,Fireplace(s) |
| Cooling | Central Air,Dual,Whole House Fan |
| Utilities | Electricity Connected,Water Connected |
| Possession | Close Of Escrow |
| Roof | Composition |
| Appliances | Dishwasher,Electric Cooktop,Electric Oven,Water Heater |
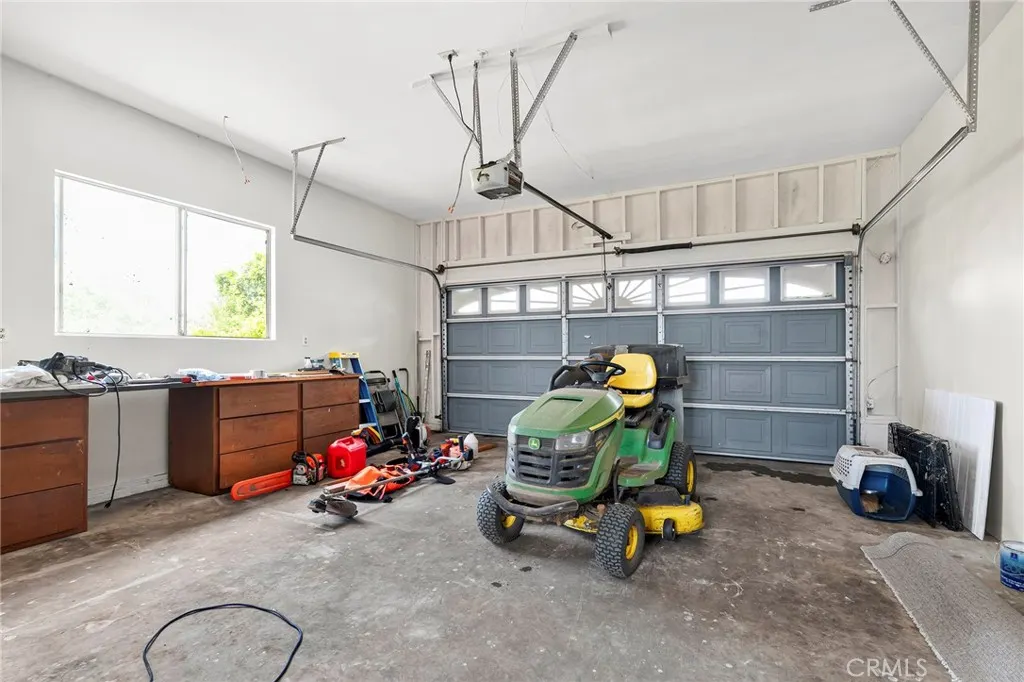
| Garage Spaces | 2 |
| Patio/Porch Features | Rear Porch,Covered,Deck,Front Porch,Patio |
| Architectural Style | Contemporary,Patio Home |
| Pool Features | None |
| Security Features | Carbon Monoxide Detector(s),Fire Detection System,Smoke Detector(s) |
| Construction Materials | Wood Siding |
| Year Built | 1976 |
| Electric | Standard |
| View | Bluff,Mountain(s),Panoramic,Pasture |
| Stories Count | 2 |
| Levels | Two |
| Property Subtype | Single Family Residence |
| Community Features | Foothills,Hiking,Horse Trails,Hunting,Near National Forest,Rural,Fishing |
| Accessibility | None |
| County | Yuba |
| New Construction | false |
| Property Type | Residential |
| HOA | false |
| Attached Garage | true |
| Contingency | None |
| Garage Y/N | true |
| Other Structures | Barn(s),Shed(s),Stable(s) |
| Full Baths | 3 |
| Special Listing Conditions | Standard |
| Status | Active |
| Directions | To the end of Pat Lane |
| City | Loma Rica |
| Entry Location | front |
| Senior Community Y/N | false |
| High School District | Yuba City Unified |
| Number Of Units Total | 1 |
| Lot Size Units | Acres |
| Lot Size Square Feet | 80150.4 |
| Listing Terms | Cash,Cash to New Loan,Conventional,FHA |
| Spa Features | None |
| Property Attached Y/N | false |
| Land Lease Y/N | false |
| Property Condition | Turnkey |
| Additional Parcels Y/N | false |
| Lease Considered Y/N | false |
| Virtual Tour | https://drive.google.com/file/d/1VBllw_O_i5KB_7j8vWwsZzl0b_aLw7Ls/view?usp=sharing |
| Structure Type | House |
| Living Area Units | Square Feet |
| Standard Status | Active |
| Occupancy Type | Vacant |
| Year Built Source | Assessor |
| Virtual Tour | https://drive.google.com/file/d/1VBllw_O_i5KB_7j8vWwsZzl0b_aLw7Ls/view?usp=sharing |
| Property Sub Type Additional | Single Family Residence |
| PostalCity | MARYSVILLE |
Interior Features
| Interior Amenities | Balcony,Ceiling Fan(s),Cathedral Ceiling(s),Separate/Formal Dining Room,High Ceilings,Living Room Deck Attached,Open Floorplan,Quartz Counters,Recessed Lighting,Two Story Ceilings,Bedroom on Main Level,Multiple Primary Suites,Primary Suite,Utility Room |
|---|---|
| Flooring | Carpet,Vinyl |
| Fireplace Features | Living Room,Wood Burning |
| Total Stories | 2 |
| Common Walls | No Common Walls |
| Air Conditioning Y/N | true |
| Heating Y/N | true |
| Window Features | Double Pane Windows |
| Fireplace Y/N | true |
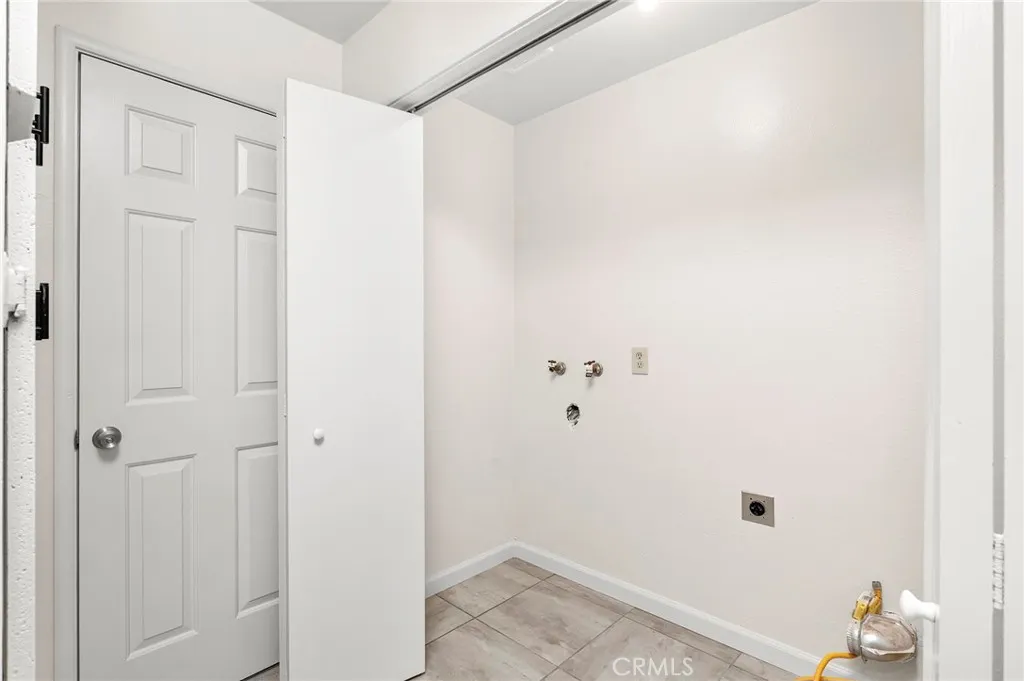
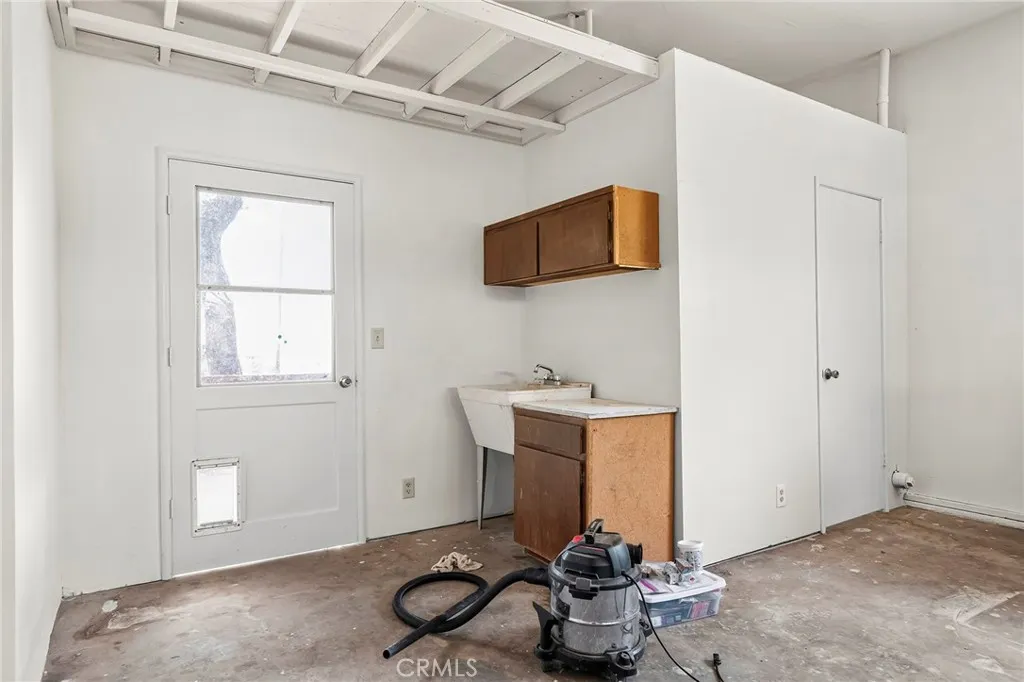
| Laundry Features | Inside,Laundry Room |
| Total Bedrooms | 4 |
| Entry Level | 1 |
| Main Level Bedrooms | 2 |
| Main Level Bathrooms | 2 |
| LivingAreaSource | Assessor |
| Total Baths | 3 |
Exterior Features
| Fencing | Average Condition,Cross Fenced |
|---|---|
| Parking Features | Boat,Covered,Door-Single,Garage Faces Front,Garage,Deck,RV Potential |
| Lot Features | Agricultural,Cul-De-Sac,Garden,Horse Property,Pasture,Ranch,Street Level |
| Water Source | See Remarks |
| Total Parking | 2 |
| Lot Size Area | 1.84 |
| Foundation Details | Raised |
| Spa | false |
| Lot Size Acres | 1.84 |
| Road Surface Type | Paved |
| Private Pool | false |
| Lot Size Source | Assessor |
| Door Features | Sliding Doors |
| Road Frontage Type | County Road |
| Horse Y/N | true |
| Horse Amenities | Riding Trail |
Amenities
- Foreclosure
- Views
- Short Sale
- New Construction
- Adult 55+
- Lease To Own
- No HOA Fees
- Furnished
- Primary On Main
- Air Conditioning
- Seller Finance
- Green
- Fixer Upper
- Horse
- Golf
- Fireplace
- Deck
- Garage
- Basement
- Pool
Property vs Single Family Average in 95901
Price
Year Built
 Based on information from California Regional Multiple Listing Service, Inc. as of September 15, 2026 5:33 AM UTC This information is for your personal, non-commercial use and may not be used for any purpose other than to identify prospective properties you may be interested in purchasing. Display of MLS data is usually deemed reliable but is NOT guaranteed accurate by the MLS. Buyers are responsible for verifying the accuracy of all information and should investigate the data themselves or retain appropriate professionals. Information from sources other than the Listing Agent may have been included in the MLS data. Unless otherwise specified in writing, Broker/Agent has not and will not verify any information obtained from other sources. The Broker/Agent providing the information contained herein may or may not have been the Listing and/or Selling Agent.
