
Address
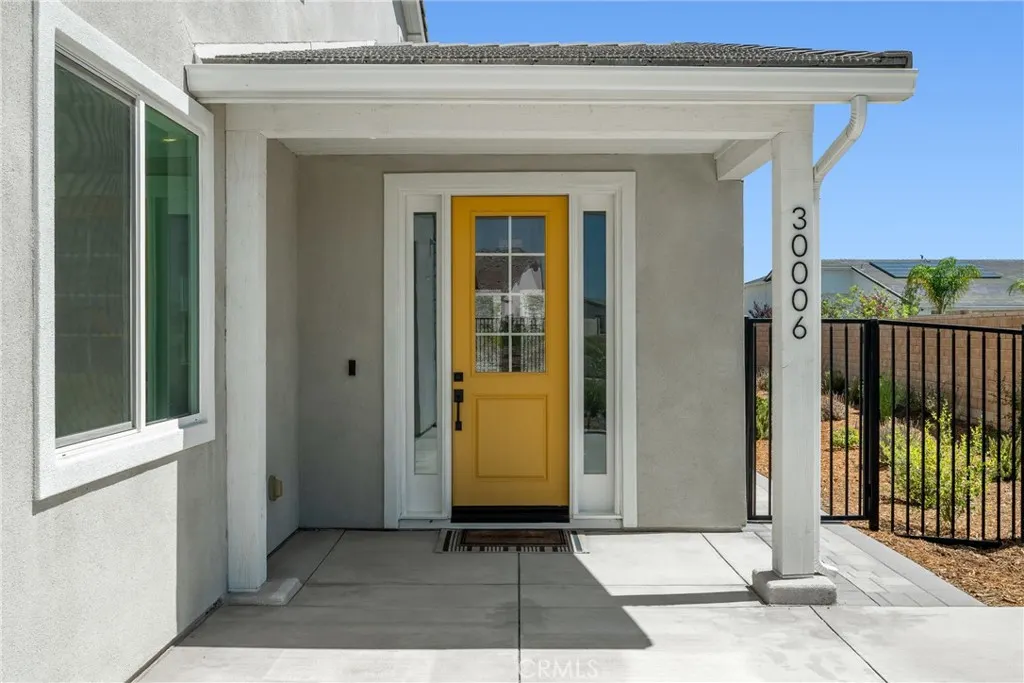
30006 Chestnut, Castaic, CA
Price
$ 1,150,000
Property Attributes
- MLS#SR26191693
- TypeSingle Family
- Listing Status Active
- CountyLos Angeles
- CityCastaic
- Area Hasley Canyon
- NeighborhoodWilliams Ranch (WILRCH)
- Zip91384
- Style
- Year Built2022
- Price$ 1,150,000
- Bedrooms4
- Full Bathrooms4
- Half Bathrooms0
- Sqr Footage3387
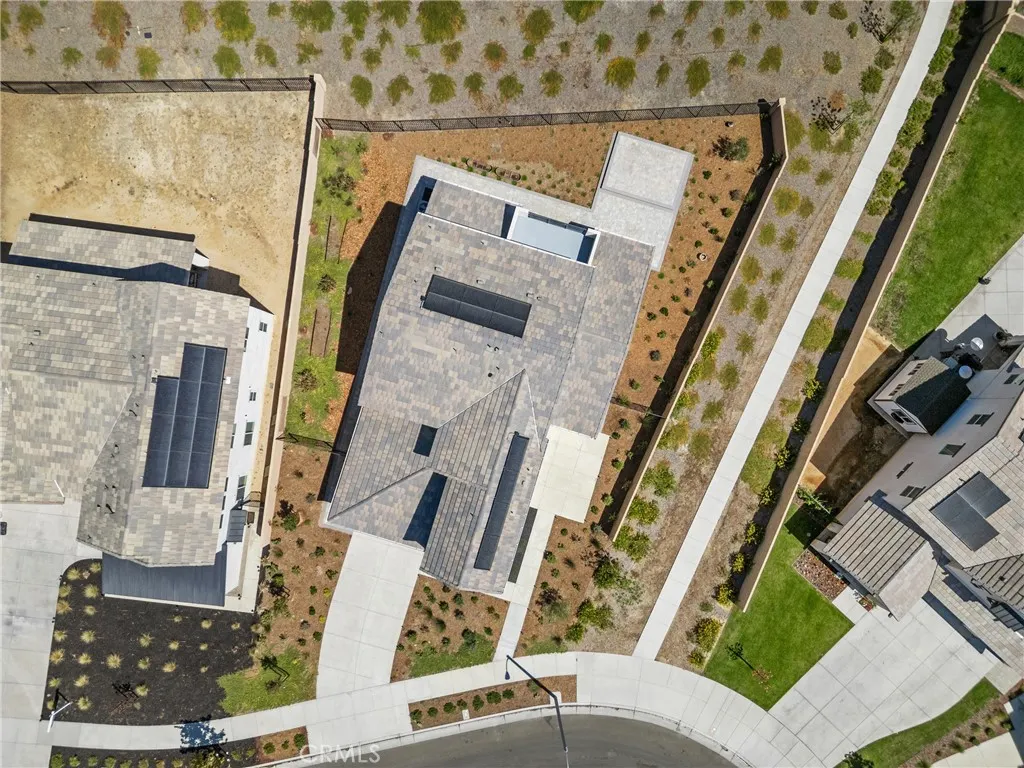
- Lot Size0.3038 Acres
Data Source:
California Regional MLS (CRMLS)
Property Description
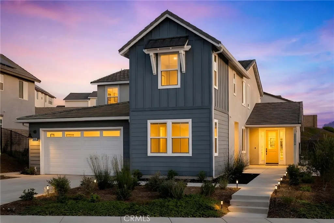
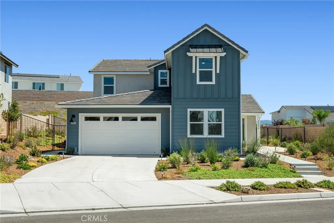
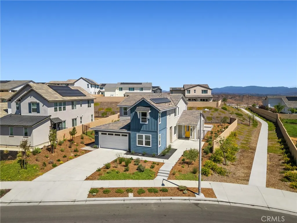
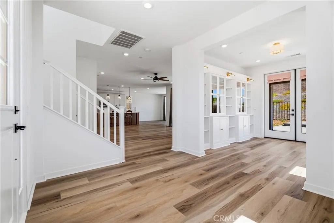
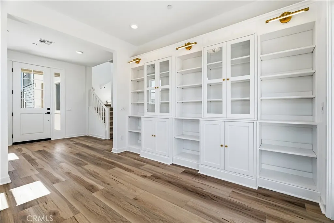
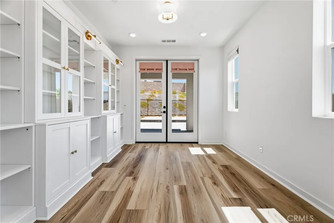
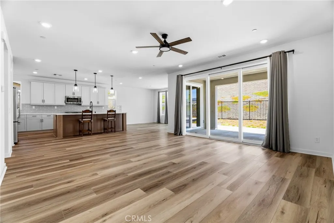
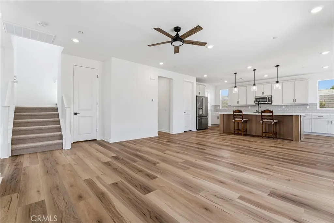
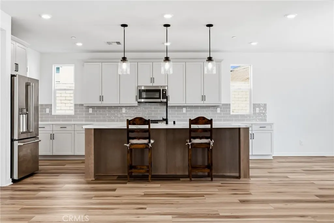
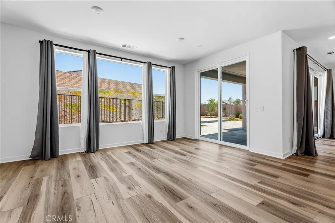
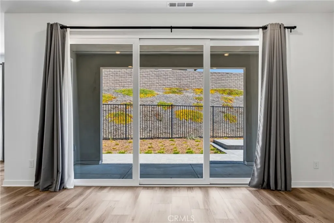
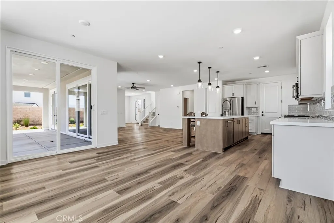
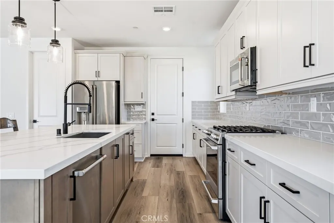
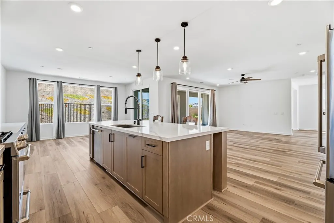
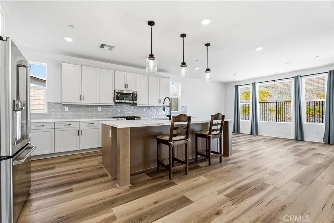
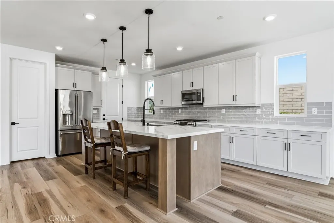
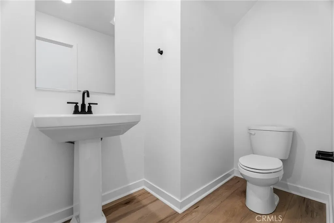
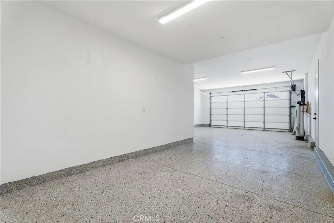
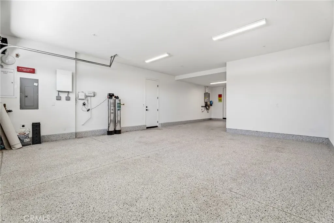
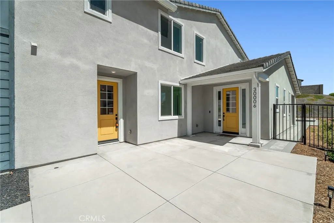
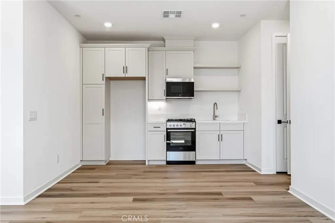
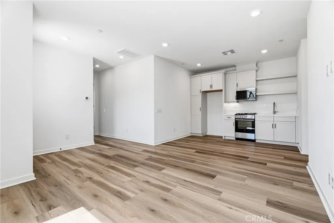
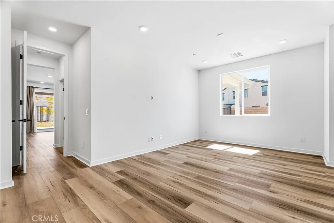
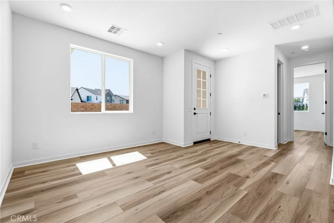
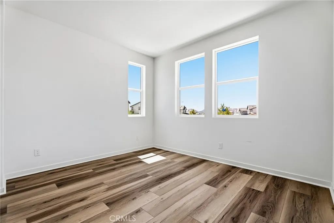
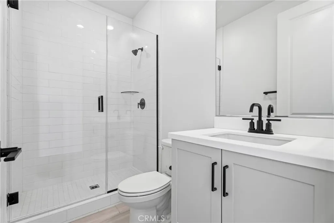
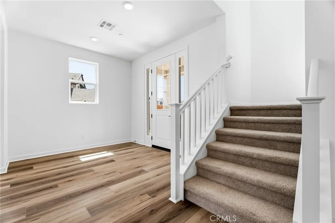
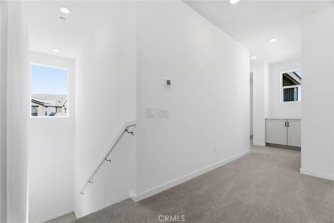
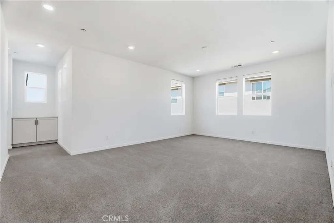
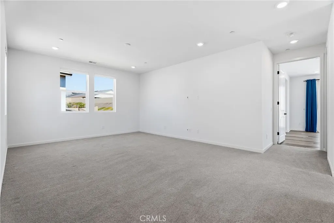
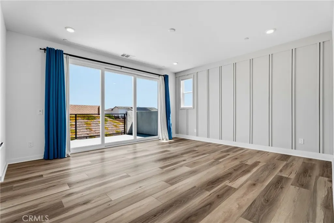
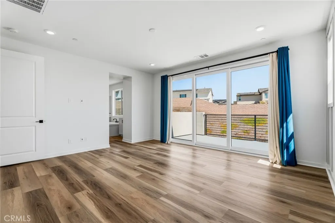
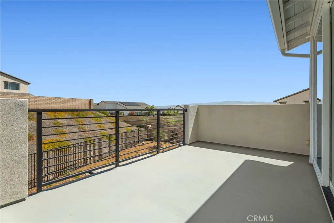
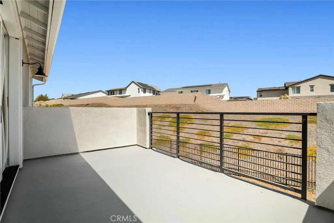
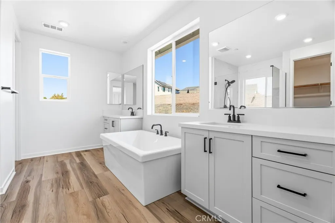
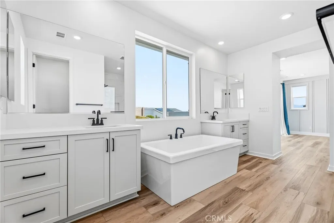
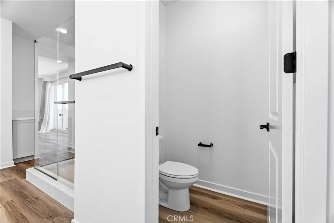
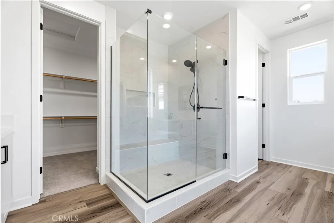
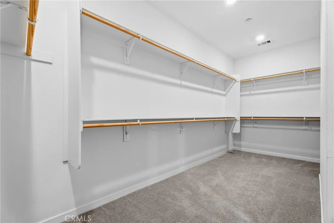
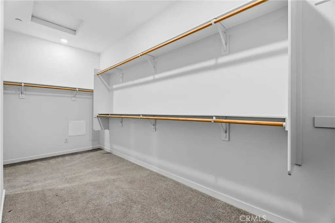
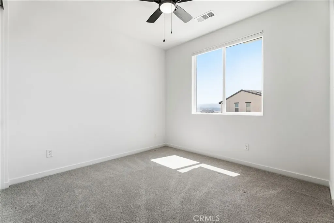
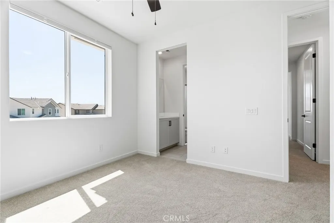
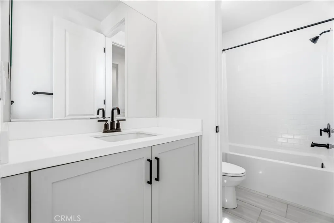
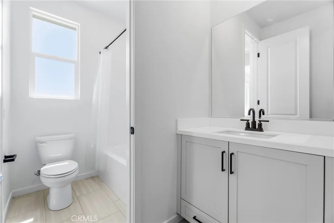
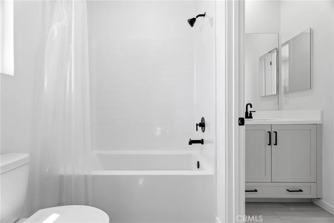
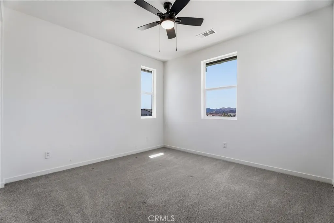
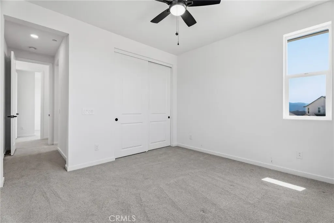
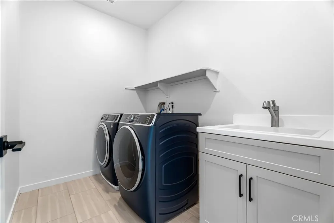
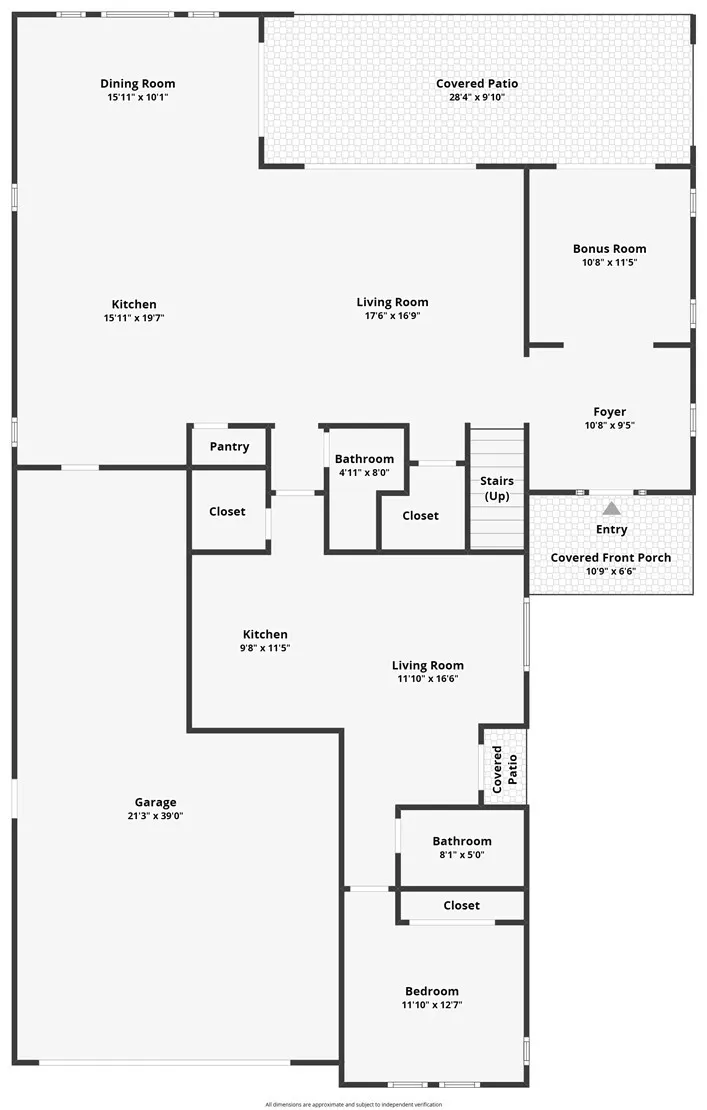
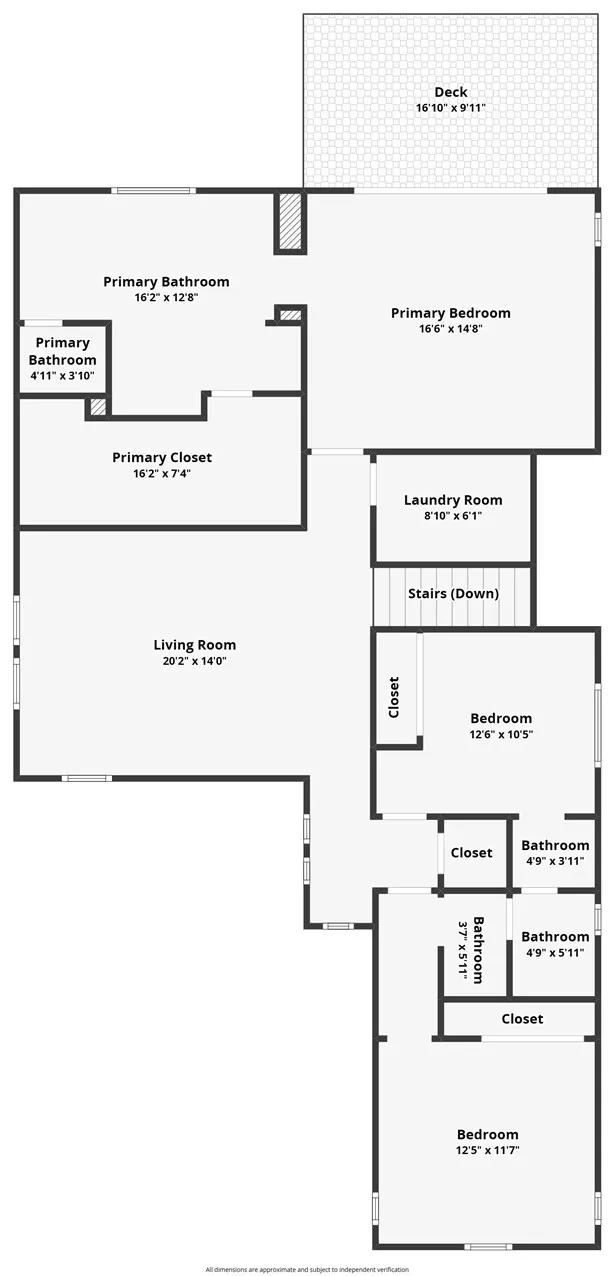
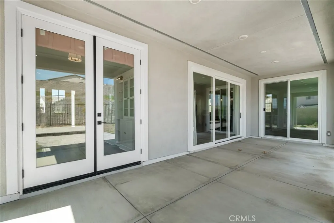
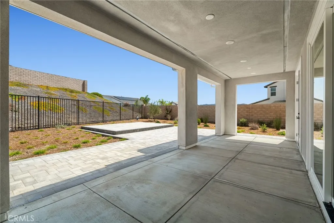
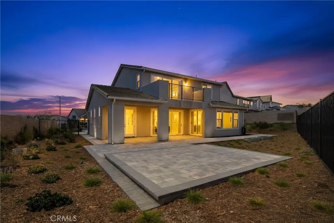
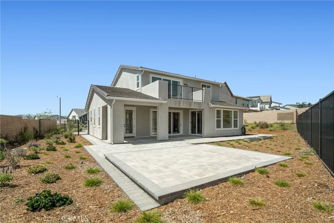
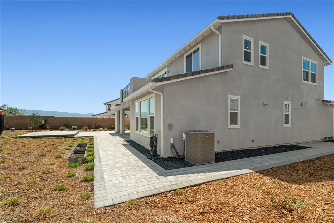
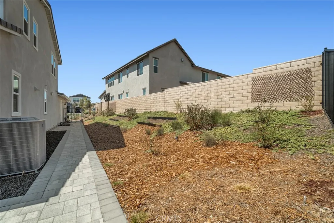
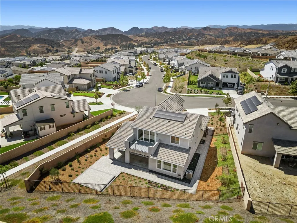
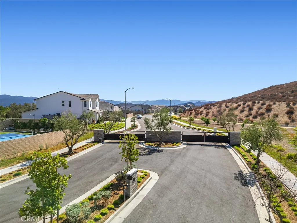
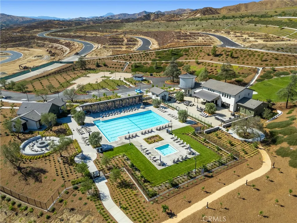
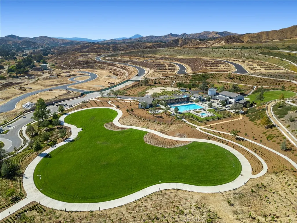
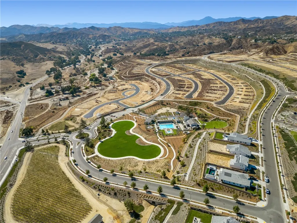
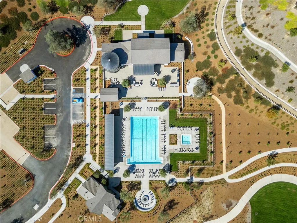
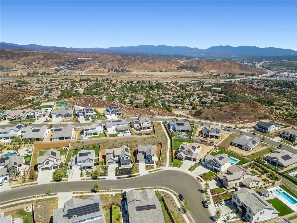
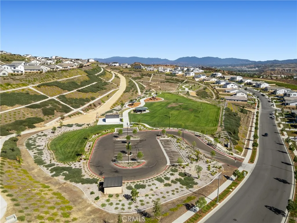
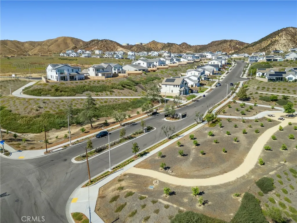
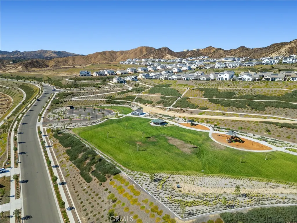
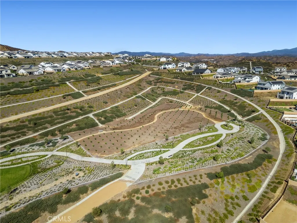
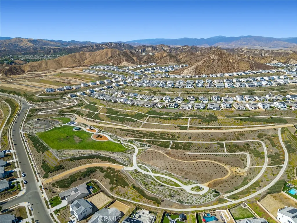
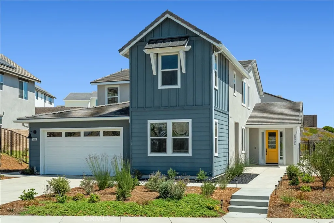
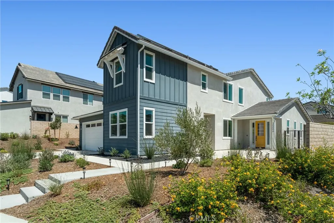
Gated Williams Ranch Luxury Home with Owned Solar! This beautifully upgraded home offers a private secondary living quarters with a separate entrance, 3-car tandem garage, spacious loft, impressive primary retreat, and seamless indoor/outdoor living. Enter through the foyer to a versatile den with built-ins and double French doors opening to the yard. The gorgeous open-concept kitchen is designed to impress with quartz countertops, a custom backsplash, large center island with breakfast bar and pendant lighting, walk-in pantry, soft-close cabinetry, single-basin sink, and high-end stainless steel Café appliances. The kitchen flows seamlessly into the spacious living and dining areas, where premium multi-slide doors open to a large covered patio for the ultimate indoor/outdoor California lifestyle. A convenient powder room completes the main living area. The private secondary quarters features its own separate entrance, living room, bedroom, 3/4 bathroom with glass-enclosed walk-in shower, and private kitchen with ample cabinetry, built-in microwave, sink, and slide-in gas range. Upstairs, a spacious light-filled loft provides additional flexible living space. The oversized primary retreat features a slider opening to a spacious private balcony with beautiful views, plus a luxurious ensuite with dual vanities, soaking tub, glass-enclosed walk-in shower with built-in seat, and an enormous walk-in closet. Two additional well-appointed bedrooms share a Jack-and-Jill bathroom, and the upstairs laundry room includes a utility sink. Additional highlights include owned solar, a 3-car tandem garage with epoxy flooring, and a Tesla charger. Williams Ranch HOA amenities include gated access, approximately five miles of paseos, multiple pocket parks, and a large county park. Community recreation center, a junior Olympic swimming pool, cabanas, outdoor kitchen, amphitheater, citrus orchards, working vineyard, and wine pavilion. An incredible opportunity for multi-generational living in the gated Williams Ranch community!
| Elementary School | Middle School | High School |
|---|---|---|
| Live Oak Elementary School | Castaic Middle School | Valencia High School |
| Price History | |
|---|---|
| 9/1/2026 | Listed $1,150,000 |
General Features
| Living Area | 3387 |
|---|---|
| Sewer | Public Sewer |
| Heating | Central,Solar |
| Cooling | Central Air |
| Appliances | Dishwasher,Disposal,Microwave |
| HOA Fee | 277.73 |
| Garage Spaces | 3 |
| Patio/Porch Features | Covered,Patio |
| Architectural Style | Traditional |
| Pool Features | Association |
| Security Features | Security Gate,Gated Community |
| Year Built | 2022 |
| View | Mountain(s) |
| Stories Count | 2 |
| Levels | Two |
| Property Subtype | Single Family Residence |
| Community Features | Curbs,Street Lights,Suburban,Sidewalks,Gated |
| Assoc Fee Paid Per | Monthly |
| County | Los Angeles |
| New Construction | false |
| Property Type | Residential |
| Association Amenities | Clubhouse,Controlled Access,Maintenance Grounds,Outdoor Cooking Area,Picnic Area,Playground,Pool,Recreation Room,Guard,Spa/Hot Tub |
| HOA | true |
| Attached Garage | true |
| Subdivision Name | Williams Ranch (WILRCH) |
| Garage Y/N | true |
| Full Baths | 4 |
| Special Listing Conditions | Standard |
| Status | Active |
| Directions | hasley canyon to cambridge to hayward to old springs rd to orange pk dr to chestnut lane |
| High School | Valencia |
| City | Castaic |
| Association Name | The Management Trust |
| Entry Location | 1 |
| Senior Community Y/N | false |
| High School District | William S. Hart Union |
| Number Of Units Total | 1 |
| MLS Area | HASC - Hasley Canyon |
| Lot Size Units | Square Feet |
| Lot Size Square Feet | 13235 |
| Listing Terms | Cash,Cash to New Loan,Conventional,FHA,Submit,VA Loan |
| Spa Features | Association |
| Elementary School | Live Oak |
| Property Attached Y/N | false |
| Land Lease Y/N | false |
| Middle/Junior High School | Castaic |
| Property Condition | Turnkey |
| Additional Parcels Y/N | false |
| Lease Considered Y/N | false |
| Virtual Tour | https://drive.google.com/file/d/1aGw4vjnsVDlemqhYviwy93zB0lOz7vS5/view?usp=drive_link |
| Structure Type | House |
| Living Area Units | Square Feet |
| Standard Status | Active |
| Occupancy Type | Vacant |
| Year Built Source | Assessor |
| Tax Lot | 8 |
| Virtual Tour | https://youtu.be/f5q0airSH8I |
| Property Sub Type Additional | Single Family Residence |
| PostalCity | CASTAIC |
Interior Features
| Interior Amenities | Breakfast Bar,Built-in Features,Balcony,Ceiling Fan(s),Eat-in Kitchen,High Ceilings,In-Law Floorplan,Open Floorplan,Pantry,Quartz Counters,Recessed Lighting,Entrance Foyer,Jack and Jill Bath,Loft,Primary Suite,Walk-In Pantry,Walk-In Closet(s) |
|---|---|
| Fireplace Features | None |
| Total Stories | 2 |
| Common Walls | No Common Walls |
| Air Conditioning Y/N | true |
| Heating Y/N | true |
| Fireplace Y/N | false |
| Laundry Features | Inside,Laundry Room,Upper Level |
| Total Bedrooms | 4 |
| Entry Level | 1 |
| Main Level Bedrooms | 1 |
| Main Level Bathrooms | 2 |
| LivingAreaSource | Assessor |
| Total Baths | 4 |
Exterior Features
| Parking Features | Driveway,Garage |
|---|---|
| Lot Features | Back Yard,Front Yard,Landscaped,Yard |
| Water Source | Public |
| Total Parking | 3 |
| Lot Size Area | 13235 |
| Spa | true |
| Lot Size Acres | 0.3038 |
| Private Pool | false |
| Lot Size Source | Assessor |
| Door Features | French Doors,Sliding Doors |
Amenities
- Foreclosure
- Views
- Short Sale
- New Construction
- Adult 55+
- Lease To Own
- No HOA Fees
- Furnished
- Primary On Main
- Air Conditioning
- Seller Finance
- Green
- Fixer Upper
- Horse
- Golf
- Fireplace
- Deck
- Garage
- Basement
- Pool
Property vs Single Family Average in 91384
Price
Year Built
 Based on information from California Regional Multiple Listing Service, Inc. as of September 12, 2026 5:23 AM UTC This information is for your personal, non-commercial use and may not be used for any purpose other than to identify prospective properties you may be interested in purchasing. Display of MLS data is usually deemed reliable but is NOT guaranteed accurate by the MLS. Buyers are responsible for verifying the accuracy of all information and should investigate the data themselves or retain appropriate professionals. Information from sources other than the Listing Agent may have been included in the MLS data. Unless otherwise specified in writing, Broker/Agent has not and will not verify any information obtained from other sources. The Broker/Agent providing the information contained herein may or may not have been the Listing and/or Selling Agent.
