
Address
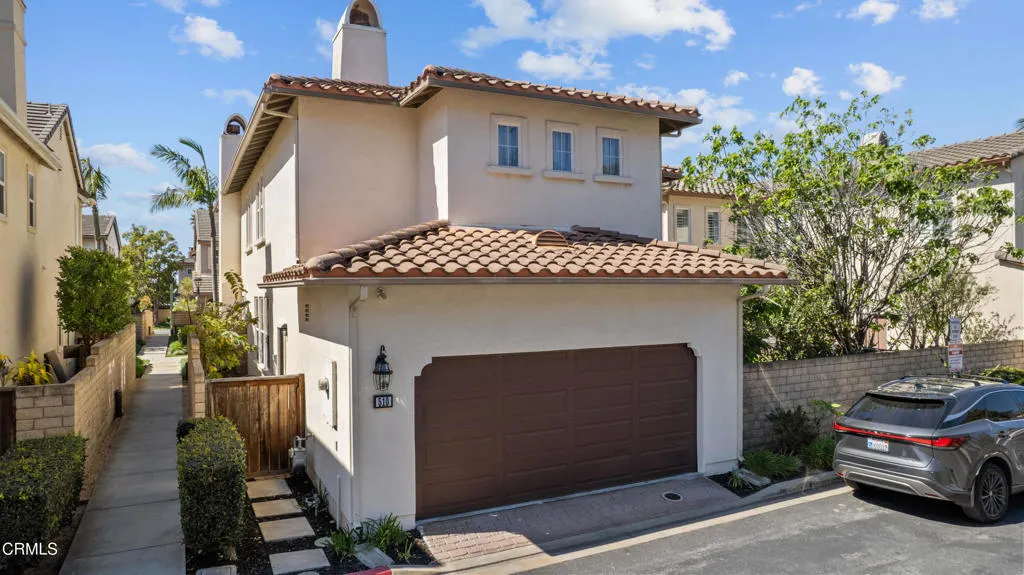
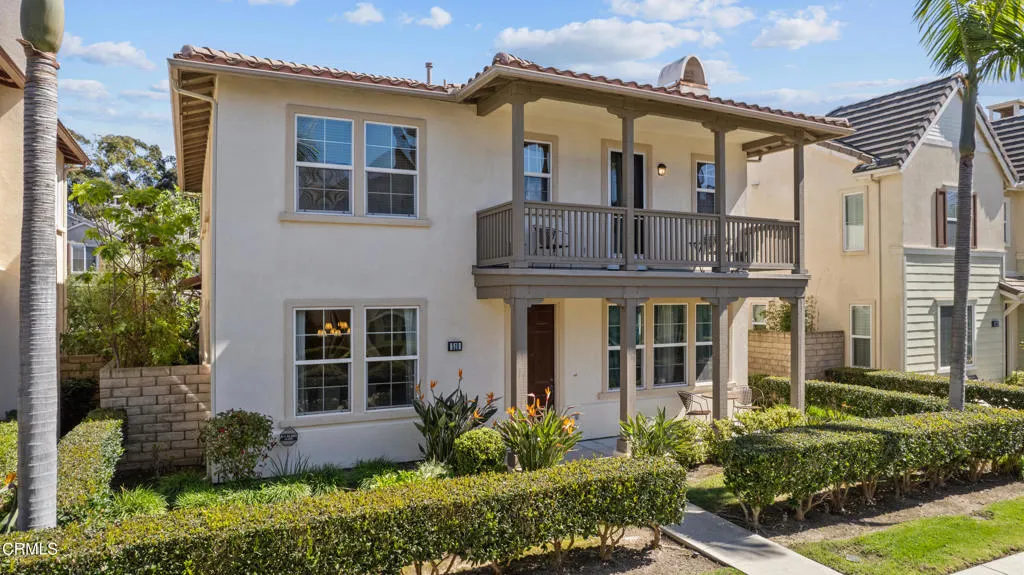
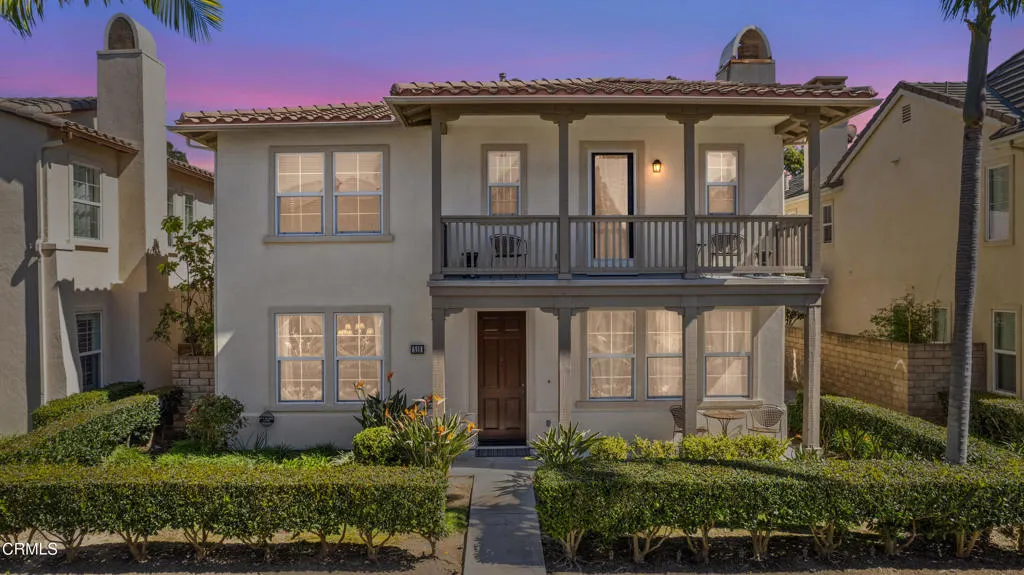
510 Sanddollar Lane, Port Hueneme, CA
Price
$ 899,000
Property Attributes
- MLS#V135141
- TypeSingle Family
- Listing Status Active Under Contract
- CountyVentura
- CityPort Hueneme
- Area Oxnard - Southwest / Port Huenem
- NeighborhoodAnacapa Walk - 5406
- Zip93041
- Style
- Year Built2004
- Price$ 899,000
- Bedrooms3
- Full Bathrooms3
- Half Bathrooms1
- Sqr Footage2650
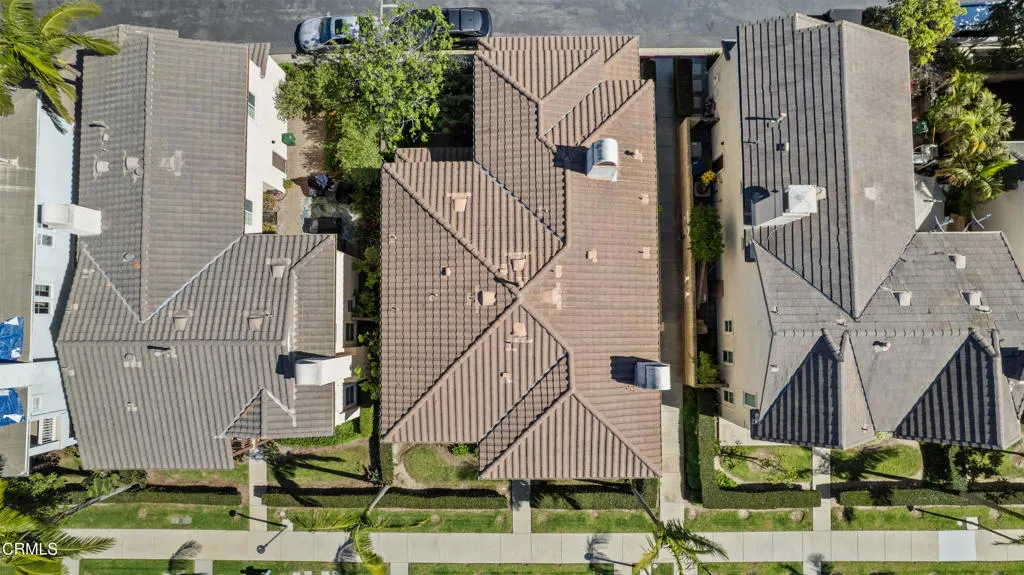
- Lot Size0.0945 Acres
Data Source:
California Regional MLS (CRMLS)
Property Description
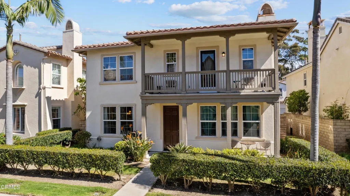
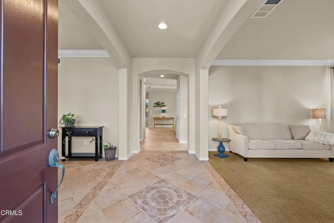
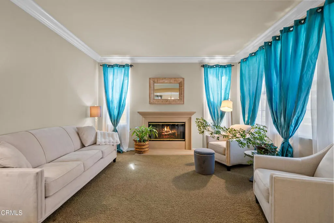
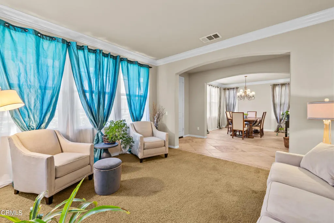
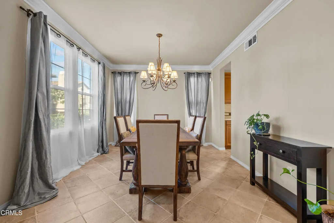
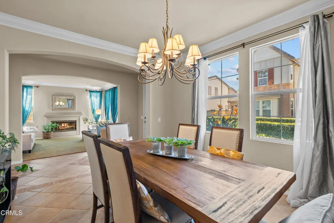
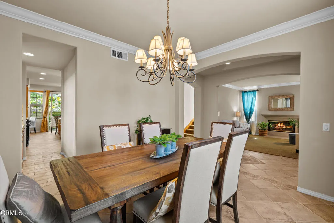
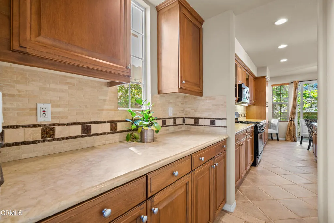
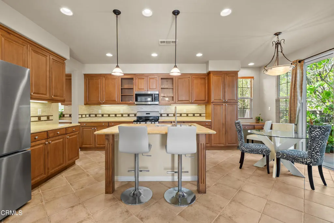
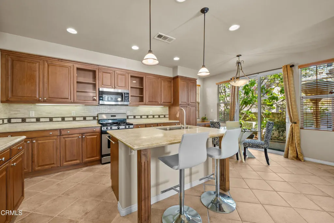
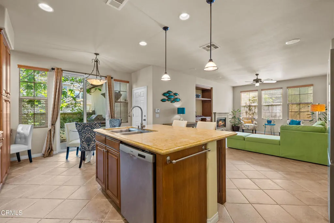
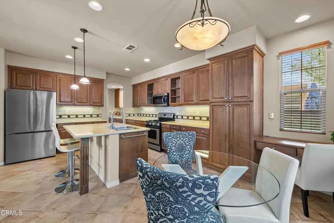
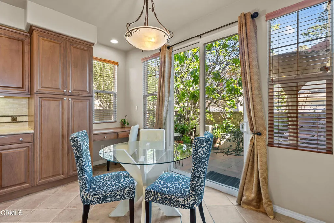
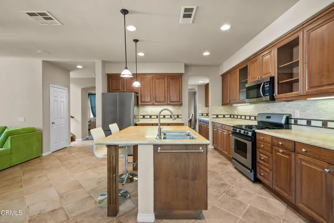
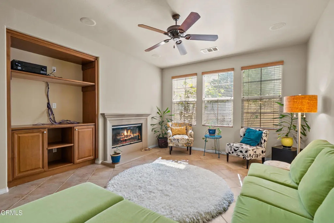
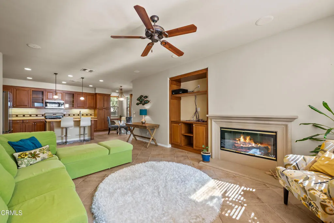
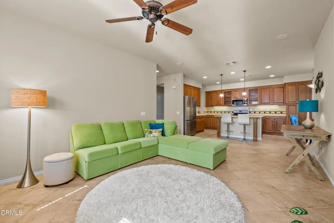
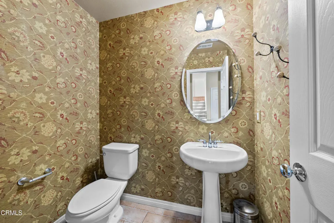
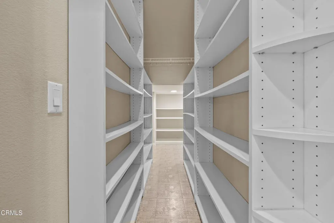
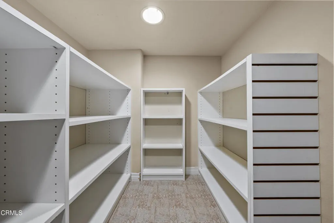
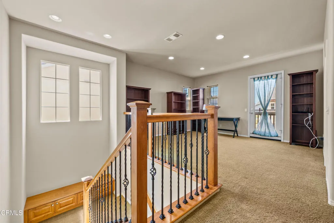
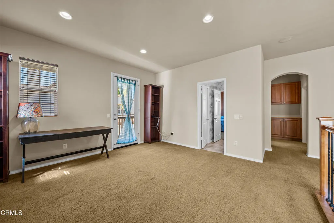
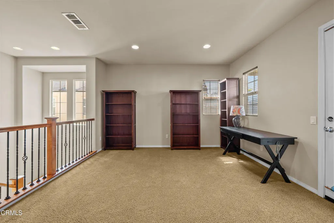
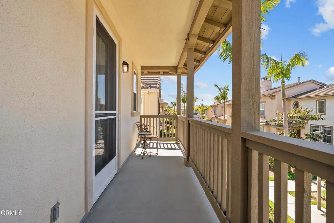
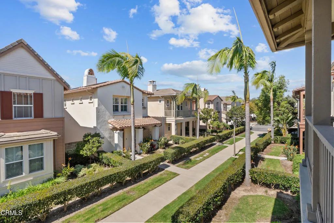
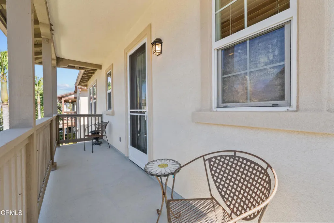
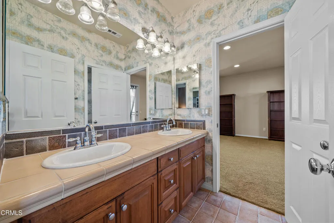
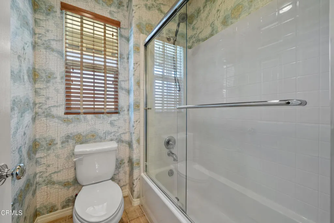
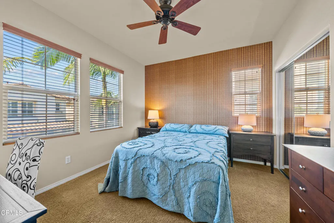
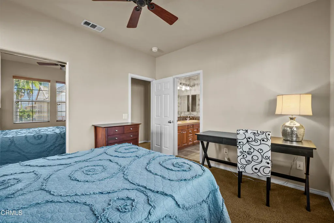
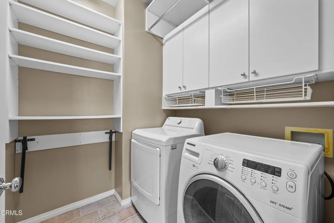
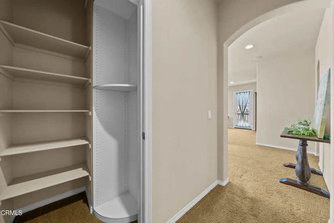
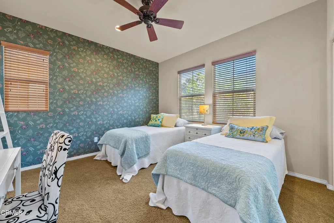
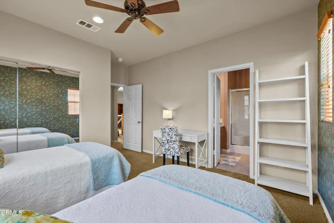
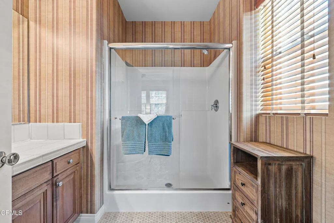
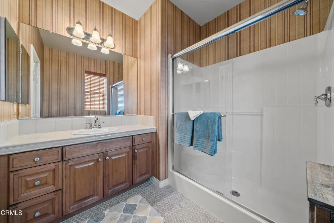
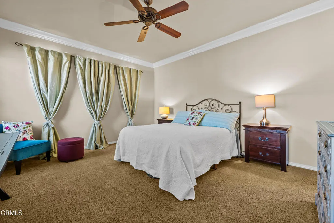
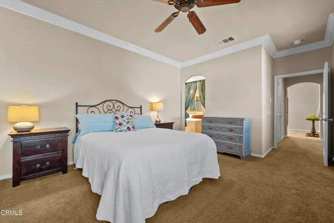
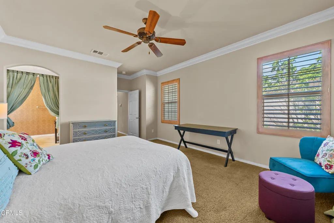
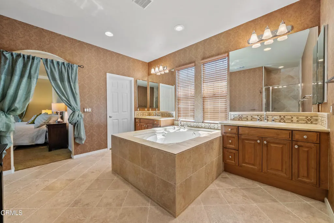
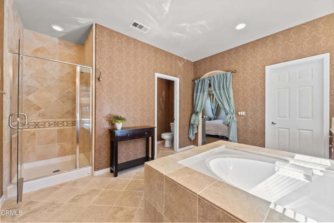
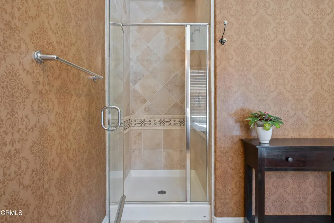
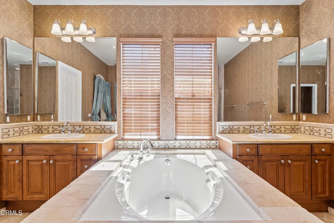
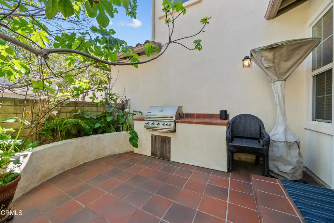
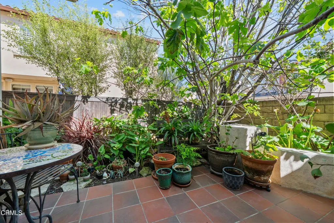
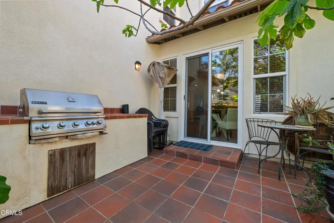
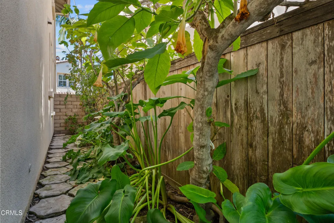
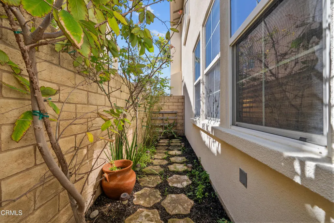
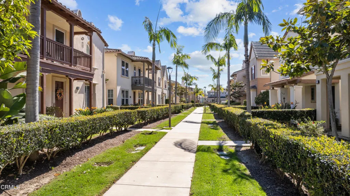
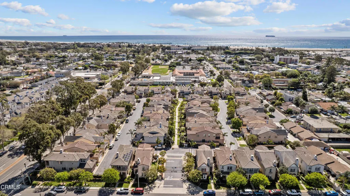
Welcome to Anacapa Walk -- one of Port Hueneme's most sought-after gated communities, where palm-lined streets lead to the beach and neighbors walk to the pier. This 3-bedroom, 4-bathroom home was one of the original model homes -- and the upgrades show it.Arched hallways, crown molding, tile flooring, and a chandelier greet you at the door. The family room centers around a fireplace and built-in surround sound, with under-stair storage tucked neatly out of sight. The gourmet kitchen delivers granite countertops, mosaic tile backsplash, stainless steel appliances with a Bosch dishwasher, a center island with breakfast bar, and a separate dining nook.Upstairs, a loft with built-in speakers and a private balcony works beautifully as a media room, office, or retreat. The primary suite offers a travertine shower and built-in closet organization. Mirrored closet doors and ceiling fans in every bedroom, plantation shutters in the primary suite, and an included washer and dryer complete the upstairs.Out back, a built-in BBQ (natural gas or propane) and low-maintenance landscaping make for easy entertaining. The 2-car garage has epoxy floors, and the home is equipped with central A/C and a security system. Port Hueneme Beach Park, the pier, and Channel Islands Harbor are all minutes away.
| Price History | |
|---|---|
| 3/12/2026 | Listed $899,000 |
General Features
| Living Area | 2650 |
|---|---|
| Sewer | Public Sewer |
| Heating | Central,Forced Air |
| Cooling | None |
| Utilities | Electricity Connected,Natural Gas Connected,Sewer Connected,Water Connected |
| Roof | Tile |
| Appliances | Dishwasher,Refrigerator,Dryer,Washer |
| HOA Fee | 243 |
| Garage Spaces | 2 |
| Patio/Porch Features | Concrete |
| Pool Features | None |
| Security Features | Gated Community,Smoke Detector(s),Security Lights |
| Construction Materials | Stucco |
| Year Built | 2004 |
| Electric | Standard |
| View | None |
| Stories Count | 2 |
| Levels | Two |
| Property Subtype | Single Family Residence |
| Community Features | Curbs,Park,Street Lights,Suburban,Sidewalks,Gated |
| Assoc Fee Paid Per | Monthly |
| County | Ventura |
| Property Type | Residential |
| Association Amenities | Controlled Access,Maintenance Grounds,Management |
| HOA | true |
| Attached Garage | true |
| Subdivision Name | Anacapa Walk - 5406 |
| Garage Y/N | true |
| Full Baths | 3 |
| Special Listing Conditions | Standard |
| Status | Active Under Contract |
| Directions | 101 Fwy, exit Rice Ave (Exit 60), south on Rice Ave, slight left onto Pleasant Valley Rd, continue on W Pleasant Valley Rd, left on N Ventura Rd, right on B St, left on Warf Way, left on Tugboat Way, right on Sanddollar Ln. |
| City | Port Hueneme |
| Disclosures | Covenants/Restrictions Disclosure,HOA Disclosure |
| Association Name | CPM |
| Senior Community Y/N | false |
| MLS Area | VC33 - Oxnard - Southwest / Port Huenem |
| Lot Size Units | Square Feet |
| Lot Size Square Feet | 4118 |
| Listing Terms | Cash,Conventional,FHA,Submit,VA Loan |
| Spa Features | None |
| Property Attached Y/N | false |
| Land Lease Y/N | false |
| Lease Considered Y/N | false |
| Structure Type | House |
| Living Area Units | Square Feet |
| Standard Status | Active Under Contract |
| Occupancy Type | Vacant |
| Year Built Source | Public Records |
| Property Sub Type Additional | Single Family Residence |
| PostalCity | PORT HUENEME |
Interior Features
| Interior Amenities | Breakfast Bar,Built-in Features,Balcony,Ceiling Fan(s),Crown Molding,Eat-in Kitchen,Granite Counters,High Ceilings,Open Floorplan,Pantry,Recessed Lighting,Storage,Wired for Sound,Loft,Primary Suite,Walk-In Closet(s) |
|---|---|
| Flooring | Carpet,Stone,Tile |
| Fireplace Features | Family Room |
| Total Stories | 2 |
| Common Walls | No Common Walls |
| Air Conditioning Y/N | false |
| Heating Y/N | true |
| Window Features | Plantation Shutters |
| Fireplace Y/N | true |
| Half Baths | 1 |
| Laundry Features | Inside,Laundry Room |
| Total Bedrooms | 3 |
| Main Level Bedrooms | 1 |
| LivingAreaSource | Public Records |
| Total Baths | 4 |
Exterior Features
| Exterior Amenities | Barbecue,Lighting |
|---|---|
| Fencing | Block |
| Parking Features | Direct Access,Door-Single,Garage,Garage Door Opener |
| Lot Features | Back Yard,Front Yard,Landscaped,Yard |
| Water Source | Public |
| Total Parking | 2 |
| Lot Size Area | 4118 |
| Foundation Details | Slab |
| Spa | false |
| Lot Size Acres | 0.0945 |
| Road Surface Type | Paved |
| Private Pool | false |
| Lot Size Source | Owner |
| Door Features | Mirrored Closet Door(s) |
| Road Frontage Type | City Street |
Amenities
- Foreclosure
- Views
- Short Sale
- New Construction
- Adult 55+
- Lease To Own
- No HOA Fees
- Furnished
- Primary On Main
- Air Conditioning
- Seller Finance
- Green
- Fixer Upper
- Horse
- Golf
- Fireplace
- Deck
- Garage
- Basement
- Pool
Property vs Single Family Average in 93041
Price
Year Built
 Based on information from California Regional Multiple Listing Service, Inc. as of September 14, 2026 5:24 AM UTC This information is for your personal, non-commercial use and may not be used for any purpose other than to identify prospective properties you may be interested in purchasing. Display of MLS data is usually deemed reliable but is NOT guaranteed accurate by the MLS. Buyers are responsible for verifying the accuracy of all information and should investigate the data themselves or retain appropriate professionals. Information from sources other than the Listing Agent may have been included in the MLS data. Unless otherwise specified in writing, Broker/Agent has not and will not verify any information obtained from other sources. The Broker/Agent providing the information contained herein may or may not have been the Listing and/or Selling Agent.
