
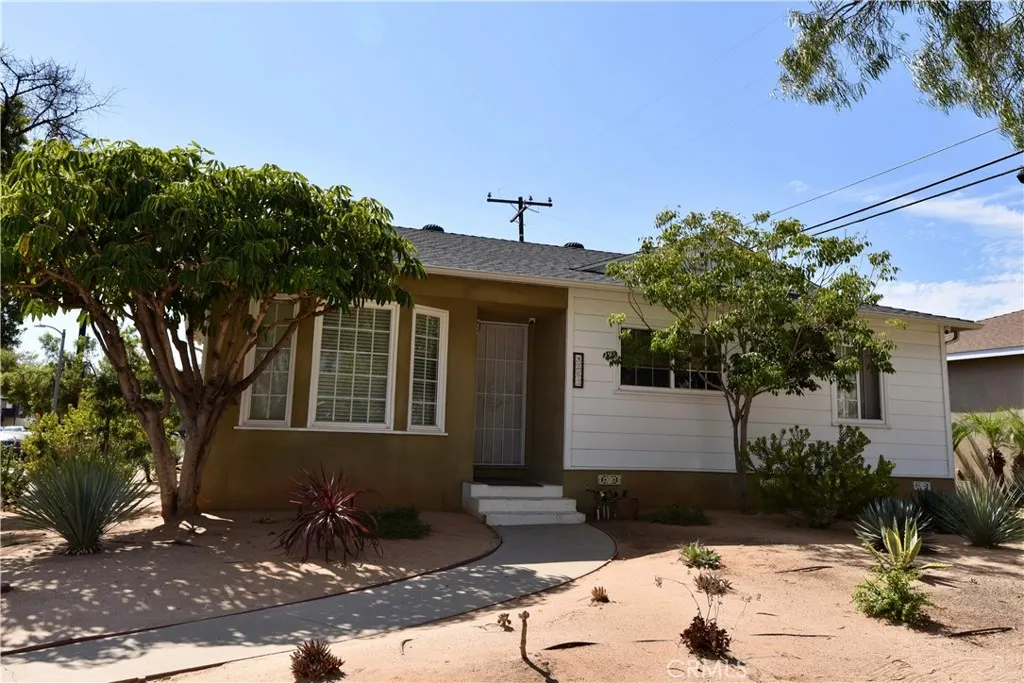
Address
4203 Maybank, Lakewood, CA
Price
$ 865,000
Property Attributes
- MLS#PW26182984
- TypeSingle Family
- Listing Status Coming Soon
- CountyLos Angeles
- CityLakewood
- Area Lakewood Mutuals
- NeighborhoodLakewood Mutuals (LKMU)
- Zip90712
- Style
- Year Built1955
- Price$ 865,000
- Bedrooms3
- Full Bathrooms1
- Half Bathrooms0
- Sqr Footage1217
- Lot Size0.1252 Acres
Data Source:
California Regional MLS (CRMLS)
Property Description
Welcome to 4203 Maybank Avenue, a charming corner-lot home in Lakewood that has been thoughtfully updated with an impressive list of improvements. From the moment you arrive, you’ll appreciate the attractive California-style landscaping and inviting curb appeal. Inside, the home offers a comfortable, light-filled atmosphere with crown molding in the entryway and living room, recessed can lighting in the living room and kitchen, and updated flooring in the dining room, kitchen, and laundry room. The bathroom features a Corian countertop, tile flooring, and tiled tub walls. Numerous major improvements have already been completed, including new windows and a new central heating and air conditioning system with a Honeywell air-filtration system. Other upgrades include copper plumbing, an upgraded electrical panel, a new mainline cleanout, new roof and flashing, new gutters, exterior stucco, and a new camera security system. Situated on a desirable corner lot, this cute and well-maintained home combines classic Lakewood charm with the convenience of extensive modern upgrades. The location adds even more appeal, with schools, shopping, restaurants, and everyday conveniences all within walking distance. With so many of the major improvements already completed, 4203 Maybank Avenue is ready for its next owner to move in, make it their own, and enjoy everything this wonderful Lakewood neighborhood has to offer.
| Elementary School | Middle School | High School |
|---|---|---|
| Madison Elementary School | Hoover Middle School | Lakewood High School |
| Price History | |
|---|---|
| 8/31/2026 | Listed $865,000 |
General Features
| Living Area | 1217 |
|---|---|
| Sewer | Public Sewer |
| Heating | Central,Natural Gas |
| Cooling | Central Air |
| Utilities | Cable Available,Electricity Connected,Natural Gas Connected,Phone Available,Sewer Connected |
| Possession | Close Of Escrow |
| Roof | Asbestos Shingle |
| Appliances | Electric Oven,Electric Range,Disposal,Gas Water Heater,Dryer,Washer |
| Zoning | R1 |
| Garage Spaces | 2 |
| Patio/Porch Features | None |
| Architectural Style | Contemporary |
| Pool Features | None |
| Security Features | Carbon Monoxide Detector(s),Smoke Detector(s) |
| Construction Materials | Asphalt,Plaster,Copper Plumbing |
| Year Built | 1955 |
| Electric | 220 Volts in Kitchen,220 Volts in Laundry |
| View | None |
| Stories Count | 1 |
| Levels | One |
| Property Subtype | Single Family Residence |
| Community Features | Biking,Curbs,Dog Park,Golf,Park |
| Accessibility | None |
| County | Los Angeles |
| New Construction | false |
| Property Type | Residential |
| HOA | false |
| Attached Garage | false |
| Subdivision Name | Lakewood Mutuals (LKMU) |
| Garage Y/N | true |
| Full Baths | 1 |
| Special Listing Conditions | Standard |
| Status | Coming Soon |
| Directions | Carson to Maybank turn north corner lot |
| High School | Lakewood |
| City | Lakewood |
| Disclosures | Easement(s),Earthquake Insurance Available |
| Entry Location | Front Door |
| Senior Community Y/N | false |
| High School District | Long Beach Unified |
| Number Of Units Total | 1 |
| MLS Area | 24 - Lakewood Mutuals |
| Lot Size Units | Square Feet |
| Lot Size Square Feet | 5452 |
| Listing Terms | Cash,Cash to New Loan,Conventional,Cal Vet Loan,1031 Exchange,FHA,Fannie Mae,Freddie Mac,Submit |
| Spa Features | None |
| Elementary School | Madison |
| Property Attached Y/N | false |
| Land Lease Y/N | false |
| Current Financing | Conventional |
| Middle/Junior High School | Hoover |
| Property Condition | Updated/Remodeled |
| Additional Parcels Y/N | false |
| Lease Considered Y/N | false |
| Structure Type | House |
| Living Area Units | Square Feet |
| Standard Status | Coming Soon |
| Occupancy Type | Owner |
| Year Built Source | Assessor |
| Tax Lot | 288 |
| Property Sub Type Additional | Single Family Residence |
| Expected Active Date | 2026-09-21 |
| PostalCity | LAKEWOOD |
Interior Features
| Interior Amenities | Breakfast Area,Ceramic Counters,Eat-in Kitchen,Tile Counters,All Bedrooms Down,Utility Room |
|---|---|
| Flooring | Vinyl,Wood |
| Fireplace Features | None |
| Total Stories | 1 |
| Common Walls | No Common Walls |
| Air Conditioning Y/N | true |
| Heating Y/N | true |
| Window Features | Double Pane Windows,Screens |
| Fireplace Y/N | false |
| Laundry Features | Inside |
| Total Bedrooms | 3 |
| Entry Level | 1 |
| Main Level Bedrooms | 3 |
| Main Level Bathrooms | 1 |
| LivingAreaSource | Assessor |
| Total Baths | 1 |
Exterior Features
| Fencing | Block |
|---|---|
| Parking Features | Concrete,Door-Single,Driveway Up Slope From Street,Garage,Garage Faces Side |
| Lot Features | Back Yard,Corner Lot,Drip Irrigation/Bubblers,Front Yard,Sprinklers In Rear,Sprinklers In Front,Near Park,Sprinkler System,Yard |
| Water Source | Public |
| Total Parking | 2 |
| Lot Size Area | 5452 |
| Foundation Details | Concrete Perimeter,Permanent,Raised |
| Spa | false |
| Lot Dimensions | irregular |
| Lot Size Acres | 0.1252 |
| Road Surface Type | Paved |
| Private Pool | false |
| Lot Size Source | Assessor |
| Road Frontage Type | City Street |
| LotDimensionsSource | Assessor |
Amenities
- Foreclosure
- Views
- Short Sale
- New Construction
- Adult 55+
- Lease To Own
- No HOA Fees
- Furnished
- Primary On Main
- Air Conditioning
- Seller Finance
- Green
- Fixer Upper
- Horse
- Golf
- Fireplace
- Deck
- Garage
- Basement
- Pool
Property vs Single Family Average in 90712
Price
Year Built
 Based on information from California Regional Multiple Listing Service, Inc. as of September 14, 2026 5:24 AM UTC This information is for your personal, non-commercial use and may not be used for any purpose other than to identify prospective properties you may be interested in purchasing. Display of MLS data is usually deemed reliable but is NOT guaranteed accurate by the MLS. Buyers are responsible for verifying the accuracy of all information and should investigate the data themselves or retain appropriate professionals. Information from sources other than the Listing Agent may have been included in the MLS data. Unless otherwise specified in writing, Broker/Agent has not and will not verify any information obtained from other sources. The Broker/Agent providing the information contained herein may or may not have been the Listing and/or Selling Agent.
